
Search results for "Wallpapers" in Home Design Ideas

 Gatehouse No. 1 Furniture & Interior Design
Example of a transitional freestanding desk dark wood floor and brown floor home office design in Salt Lake City with white walls


Inspiration for a mid-sized contemporary girl light wood floor kids' room remodel in Los Angeles with multicolored walls
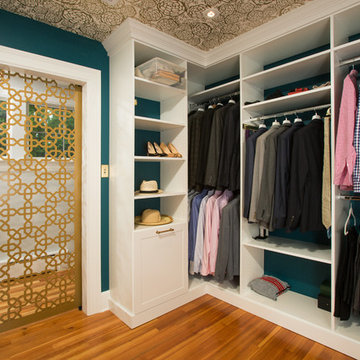
 MARK IV Builders, Inc
New babies have a way to raising the importance of additions and remodeling. So it was with this project. This 1920’ era DC home has lots of character, but not of space or bathrooms for this growing family. The need for a larger master suite with its own bath necessitated a 2nd floor bedroom addition. The clients wanted a large bedroom with a fresh look while still harmonizing with the traditional character of the house. Interesting water jet cut steel doors with barn door hardware and cathedral ceilings fit the bill. Contemporary lighting teamed with complex tile makes a good marriage of the new and old space. While the new mom got her new master suite, the new dad wanted an entertainment space reminiscent of his home in Argentina. The 2nd floor bedroom addition provided a covered porch below that then allowed for a very large Asada grill/fireplace. Argentinians are very serious about their barbeques and so was this client. The fireplace style barbeque has a large exotic grilling area along with a dedicated space for making his own charcoal for the grill. The addition above provides cover and also allows for a ceiling fan to cool the hardworking grillmaster.
Find the right local pro for your project
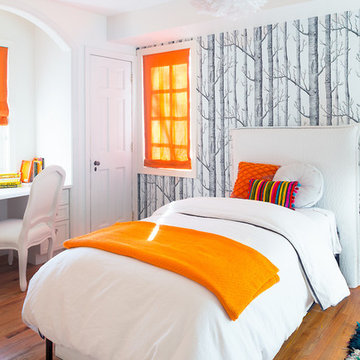
 Rinaldi Designs Inc.
Bedroom - contemporary medium tone wood floor and brown floor bedroom idea in New York with white walls

 Martha's Vineyard Interior Design
Interior Design: Liz Stiving-Nichols Photography: Michael J. Lee
Beach style dark wood floor, brown floor, shiplap wall and wainscoting family room photo in Boston with blue walls
Beach style dark wood floor, brown floor, shiplap wall and wainscoting family room photo in Boston with blue walls

 Estee Design
Photographed by Arnal PHOTOGRAPHY
Nursery - small transitional gender-neutral dark wood floor nursery idea in Toronto with gray walls
Nursery - small transitional gender-neutral dark wood floor nursery idea in Toronto with gray walls

 Katy Bell INTERIORS
Paige Rumore
Inspiration for a transitional girl carpeted and beige floor kids' room remodel in Nashville with blue walls
Inspiration for a transitional girl carpeted and beige floor kids' room remodel in Nashville with blue walls

Sponsored
Columbus, OH

Wannemacher Interiors
Customized Award-Winning Interior Design Solutions in Franklin Cnty OH

 Moondrop Interiors
Inspiration for an eclectic gender-neutral nursery remodel in Los Angeles with multicolored walls


 Morgan Ione Photography

Example of a beach style powder room design in New York with shaker cabinets, white cabinets, multicolored walls, an undermount sink and white countertops
 Wright Architects PLLC

Example of a zen medium tone wood floor and brown floor bedroom design in New York with beige walls
 RLH Studio
Steve Henke

Example of a mid-sized classic freestanding desk carpeted and wallpaper home office design in Minneapolis
Example of a mid-sized classic freestanding desk carpeted and wallpaper home office design in Minneapolis



 Pamela Dailey Design
950 sq. ft. gut renovation of a pre-war NYC apartment to add a half-bath and guest bedroom.
Powder room - small traditional white tile marble floor and white floor powder room idea in New York with multicolored walls and a console sink
Powder room - small traditional white tile marble floor and white floor powder room idea in New York with multicolored walls and a console sink

 Ben Herzog
Entryway - transitional entryway idea in New York with white walls and a medium wood front door

 Blue Print Store
Art work available at Blue Print.
Interiors by Tracy Hardenburg Designs.
Bathroom - traditional mosaic tile floor bathroom idea in Dallas with an undermount sink, raised-panel cabinets, white cabinets and multicolored walls
Bathroom - traditional mosaic tile floor bathroom idea in Dallas with an undermount sink, raised-panel cabinets, white cabinets and multicolored walls

 Leah Phillips Interiors
Wicker Park Dark and Moody Powder Room by Leah Phillips Interiors
Transitional wallpaper powder room photo in Chicago with black walls
Transitional wallpaper powder room photo in Chicago with black walls

 Michael Davis Design & Construction
Example of a mid-sized transitional white floor bathroom design in New York with flat-panel cabinets, medium tone wood cabinets, blue walls, an undermount sink, marble countertops and blue countertops

 Michael freeman karl Professional Interiors
Inspiration for a contemporary gray floor powder room remodel in Minneapolis with open cabinets, gray walls, a console sink and gray countertops

 Vanillawood
Inspiration for a small contemporary home bar remodel in Portland with light wood cabinets and white countertops
93