
Search results for "Walnut wood" in Home Design Ideas

 Josh Partee | Architectural Photographer
© Josh Partee 2013
Trendy freestanding desk light wood floor home office photo in Portland with white walls
Trendy freestanding desk light wood floor home office photo in Portland with white walls
 Kendle Design Collaborative
Photography by Illya

Mid-sized trendy medium tone wood floor and beige floor enclosed dining room photo in Phoenix with beige walls and no fireplace
Mid-sized trendy medium tone wood floor and beige floor enclosed dining room photo in Phoenix with beige walls and no fireplace
 Nazem + Rose Design
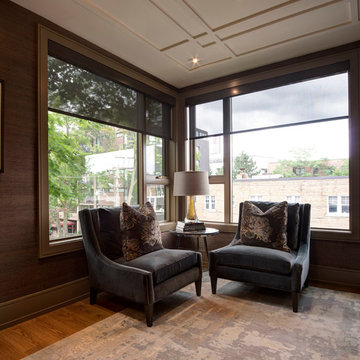
Example of a mid-sized transitional medium tone wood floor and brown floor sunroom design in Toronto with a standard ceiling
Find the right local pro for your project
 Kriste Michelini Interiors
Phillip Harvey

Mid-sized trendy formal and enclosed carpeted living room photo in San Francisco with white walls, a standard fireplace, no tv and a wood fireplace surround
Mid-sized trendy formal and enclosed carpeted living room photo in San Francisco with white walls, a standard fireplace, no tv and a wood fireplace surround

 Mary Washer Designs
Kim Sargent
Large formal and open concept carpeted and beige floor living room photo in Wichita with beige walls and no tv
Large formal and open concept carpeted and beige floor living room photo in Wichita with beige walls and no tv
 JAWS Enterprises of GA LLC

Inspiration for a huge timeless hallway remodel in Atlanta with beige walls
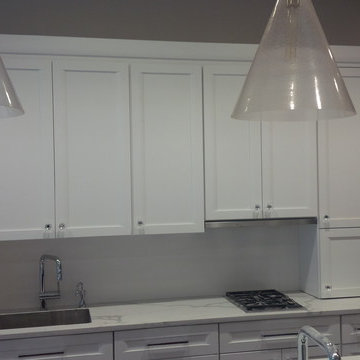
 Pine Park Kitchens, Inc.
Example of a large transitional u-shaped porcelain tile enclosed kitchen design in New York with an undermount sink, beaded inset cabinets, white cabinets, marble countertops, white backsplash, stainless steel appliances and an island



 Aspect Design Build
Example of a huge minimalist light wood floor and brown floor entryway design in Minneapolis with a dark wood front door

 K.A. Atwood, Inc
 Contemporary design in frameless walnut slab doors.
Trendy medium tone wood floor kitchen photo in Other with flat-panel cabinets, medium tone wood cabinets, gray backsplash, an island, an undermount sink and paneled appliances
Trendy medium tone wood floor kitchen photo in Other with flat-panel cabinets, medium tone wood cabinets, gray backsplash, an island, an undermount sink and paneled appliances



 Allen Construction
Architect: Moseley McGrath Designs
General Contractor: Allen Construction
Photographer: Jim Bartsch Photography
Eat-in kitchen - large contemporary concrete floor eat-in kitchen idea in Los Angeles with an undermount sink, flat-panel cabinets, medium tone wood cabinets, marble countertops, white backsplash, stainless steel appliances and an island
Eat-in kitchen - large contemporary concrete floor eat-in kitchen idea in Los Angeles with an undermount sink, flat-panel cabinets, medium tone wood cabinets, marble countertops, white backsplash, stainless steel appliances and an island
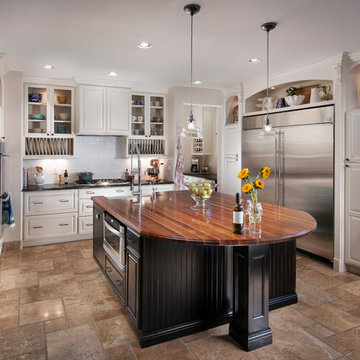
 Luster Custom Homes & Remodeling
Baxter Imaging
Kitchen - traditional u-shaped kitchen idea in Phoenix with a farmhouse sink, raised-panel cabinets, beige cabinets, wood countertops, beige backsplash, subway tile backsplash and stainless steel appliances
Kitchen - traditional u-shaped kitchen idea in Phoenix with a farmhouse sink, raised-panel cabinets, beige cabinets, wood countertops, beige backsplash, subway tile backsplash and stainless steel appliances

 Stuart Sampley Architect
Casey Dunn
Example of a mid-century modern open concept medium tone wood floor living room design in Austin with white walls
Example of a mid-century modern open concept medium tone wood floor living room design in Austin with white walls

Sponsored
Columbus, OH

Wannemacher Interiors
Customized Award-Winning Interior Design Solutions in Franklin Cnty OH


 The Cabinet Face

An amazing Midcentury Eclectic custom kitchen! The Cabinet Face custom Walnut Slab fronts also conceal Thermador panel ready appliances. Adding our DIY Paint Grade MDF fronts to the island allow for a splash of color to be introduced to this stunning space.
Tile: Ann Sacks Savoy Stacked 1x4 Rice Paper
Pendant lights: CB2
Cabinet fronts: Walnut Slab and DIY Slab from The Cabinet Face
Cabinet boxes: IKEA Sektion
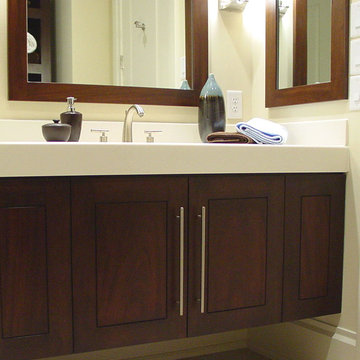
 Nashville Modern Cabinetry
Inspiration for a mid-sized contemporary bathroom remodel in Nashville with beaded inset cabinets, dark wood cabinets, white walls and solid surface countertops

 Debra Lynn Henno Design
Photography Alexander Vertikoff
Example of a mid-sized tuscan l-shaped bamboo floor open concept kitchen design in Santa Barbara with an undermount sink, beige cabinets, granite countertops, beige backsplash, stainless steel appliances, beaded inset cabinets, ceramic backsplash, an island and beige countertops
Example of a mid-sized tuscan l-shaped bamboo floor open concept kitchen design in Santa Barbara with an undermount sink, beige cabinets, granite countertops, beige backsplash, stainless steel appliances, beaded inset cabinets, ceramic backsplash, an island and beige countertops



 FOHR DESIGN STUDIO INC.
Inspiration for a contemporary l-shaped light wood floor and brown floor open concept kitchen remodel in Toronto with flat-panel cabinets, white cabinets, quartzite countertops, white backsplash, stone slab backsplash, stainless steel appliances, an island and an undermount sink
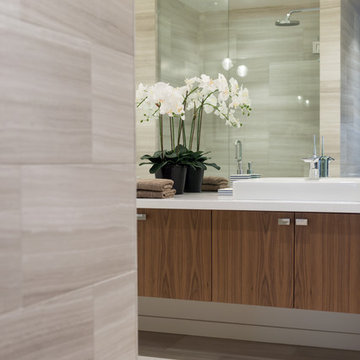
 User
UserAlcove shower - mid-sized contemporary master beige tile and stone tile limestone floor and beige floor alcove shower idea in Vancouver with flat-panel cabinets, dark wood cabinets, a two-piece toilet, white walls, an undermount sink, quartz countertops and a hinged shower door
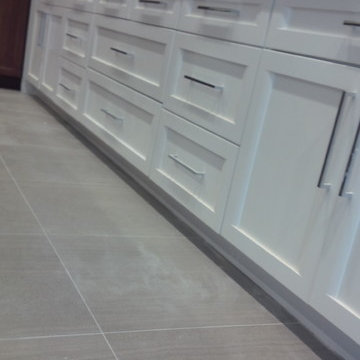 Pine Park Kitchens, Inc.
Example of a large trendy u-shaped porcelain tile enclosed kitchen design in New York with an undermount sink, beaded inset cabinets, white cabinets, marble countertops, white backsplash, stainless steel appliances and an island
20