
Search results for "Wardrobe closet" in Home Design Ideas


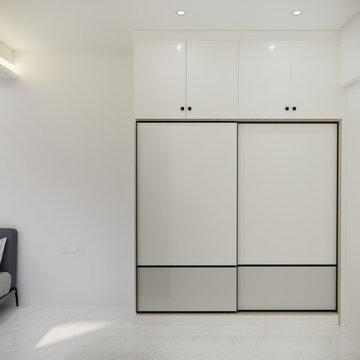
 NoBroker Interiors
Close-up of a modern master bedroom sliding wardrobe featuring a dual-tone white and grey glass finish with top lofts.


Find the right local pro for your project

 Valet Custom Cabinets & Closets - Larry Fox
External wardrobe and dresser. Cherry wood with shaker style door fronts.
Inspiration for a transitional bedroom remodel in San Francisco
Inspiration for a transitional bedroom remodel in San Francisco




Sponsored
Delaware, OH

Buckeye Basements, Inc.
Central Ohio's Basement Finishing ExpertsBest Of Houzz '13-'21

 Alexander Otis collection Llc.
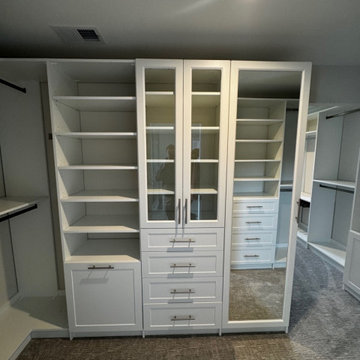
Inspiration for a mid-sized gender-neutral light wood floor walk-in closet remodel in Dallas with open cabinets and light wood cabinets
 Alexander Otis collection Llc.
Mid-sized gender-neutral light wood floor walk-in closet photo in Dallas with open cabinets and light wood cabinets
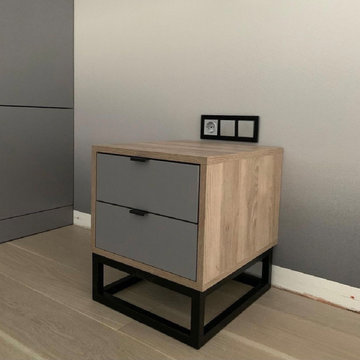
 komandor
Wardrobe & Custom Cabinetry by Komandor. We can produce and install in any space! The multiple projects in this room are coordinated creating a modern and cohesive look. The mat grey panel sprinkled with woodgrain panel is on trend and a great way to break up the uniformity in this room.
 Alexander Otis collection Llc.
Example of a mid-sized gender-neutral light wood floor walk-in closet design in Dallas with open cabinets and light wood cabinets

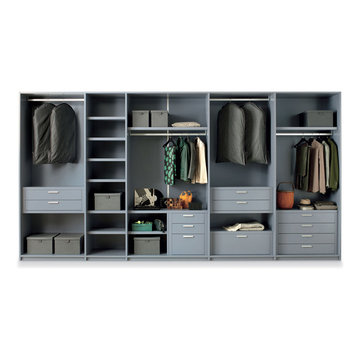
 Exclusive Home Interiors
Inspiration for a mid-sized modern gender-neutral porcelain tile walk-in closet remodel in New York with white cabinets

Sponsored
Delaware, OH
Buckeye Basements, Inc.
Central Ohio's Basement Finishing ExpertsBest Of Houzz '13-'21
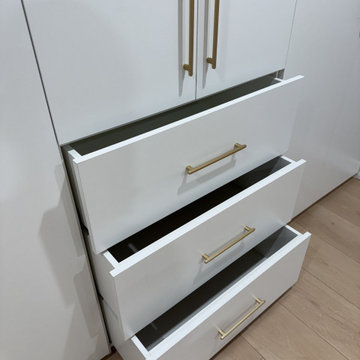
 MONO CLOSETS
A custom white wardrobe designed and built for a bedroom in North Hollywood, with full-height cabinets, hanging space, shelving and central drawers. Designed, made and installed by MONO CLOSETS, a custom closet studio in Burbank. More photos: https://monoclosets.com/portfolio/project/ethel-ave-custom-wardrobe-north-hollywood
 Alexander Otis collection Llc.
Mid-sized gender-neutral light wood floor walk-in closet photo in Dallas with open cabinets and light wood cabinets
 NoBroker Interiors
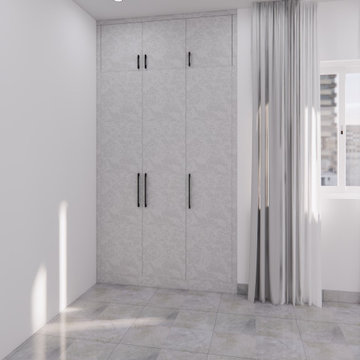
Modern floor-to-ceiling wardrobe in light gray with a delicate floral motif and contrasting black handles.

Sponsored
Plain City, OH

Kuhns Contracting, Inc.
Central Ohio's Trusted Home Remodeler Specializing in Kitchens & Baths
 Exclusive Home Interiors
Family room library - large modern open concept family room library idea in New York with white walls

 Closets by McKenry
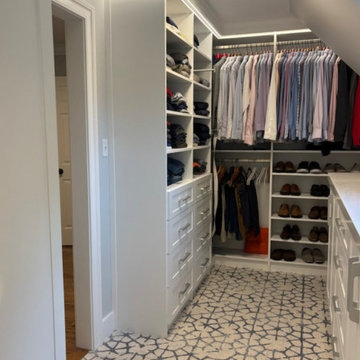
An underused sun room, adjacent to the master suite, was converted to a spacious wardrobe room. Items from 3 closets found a home in this luxurious, organized custom walk-in closet.
 Alexander Otis collection Llc.
Walk-in closet - mid-sized gender-neutral light wood floor walk-in closet idea in Dallas with open cabinets and light wood cabinets
41