
Search results for "Wardrobe closet" in Home Design Ideas


 Kathleen Jacobson, The Couture Closet
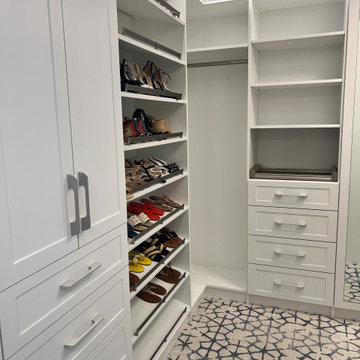
We built 24" deep boxes to really showcase the beauty of this walk-in closet. Taller hanging was installed for longer jackets and dusters, and short hanging for scarves. Custom-designed jewelry trays were added. Valet rods were mounted to help organize outfits and simplify packing for trips. A pair of antique benches makes the space inviting.

 IMPACT Fine Design
Wonderful storage solution for complete "HIS" wardrobe, using space in the master bedroom. Makign the doors fabulous when closed but functional when open.
Find the right local pro for your project
 MONO CLOSETS
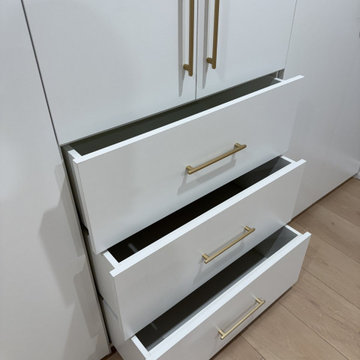
A custom white wardrobe designed and built for a bedroom in North Hollywood, with full-height cabinets, hanging space, shelving and central drawers. Designed, made and installed by MONO CLOSETS, a custom closet studio in Burbank. More photos: https://monoclosets.com/portfolio/project/ethel-ave-custom-wardrobe-north-hollywood


 Ahmed Hassanen
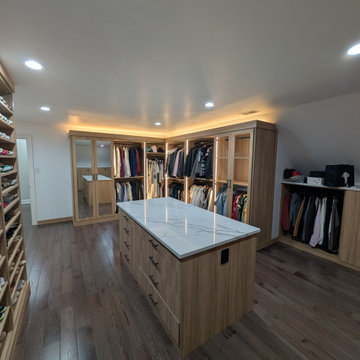
Perfect colors combination Glossy off white for the fronts and wooden texture color for sides and closet body .
Example of a large minimalist gender-neutral laminate floor and brown floor reach-in closet design with flat-panel cabinets and beige cabinets
Example of a large minimalist gender-neutral laminate floor and brown floor reach-in closet design with flat-panel cabinets and beige cabinets

 Alexander Otis collection Llc.
Walk-in closet - mid-sized gender-neutral light wood floor walk-in closet idea in Dallas with open cabinets and light wood cabinets

Sponsored
Westerville, OH

Inspired Closets Columbus
Innovative & Creative Custom Closet Designer Servicing Franklin County
 Alexander Otis collection Llc.
Walk-in closet - mid-sized gender-neutral light wood floor walk-in closet idea in Dallas with open cabinets and light wood cabinets

 Exclusive Home Interiors
Example of a large minimalist formal and open concept concrete floor living room design in New York with gray walls
 komandor
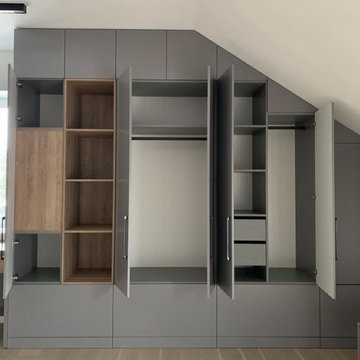
Wardrobe & Custom Cabinetry by Komandor. We can produce and install in any space! The multiple projects in this room are coordinated creating a modern and cohesive look. The mat grey panel sprinkled with woodgrain panel is on trend and a great way to break up the uniformity in this room.
 Solatube International, Inc.
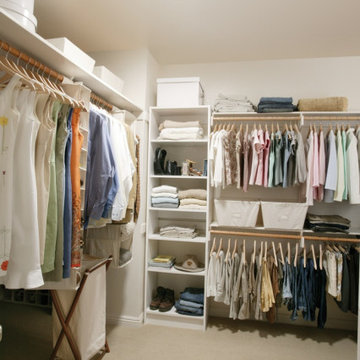
Solatube Tubular Skylights brighten small or large spaces, to invite natural light into the home. This walk-in closet is transformed with the addition of a Solatube Tubular Skylight.

 Mountain Sky Closets
Example of a mid-sized classic gender-neutral carpeted walk-in closet design in Denver with flat-panel cabinets and gray cabinets
 Exclusive Home Interiors
Inspiration for a large modern formal and open concept concrete floor living room remodel in New York with gray walls

Sponsored
Plain City, OH

Kuhns Contracting, Inc.
Central Ohio's Trusted Home Remodeler Specializing in Kitchens & Baths
 Alexander Otis collection Llc.
Example of a mid-sized gender-neutral light wood floor walk-in closet design in Dallas with open cabinets and light wood cabinets

 California Closets HQ
A fresh and modern color palette with accent cubbies and dramatic lighting showcases this client's ever-evolving wardrobe and accessories collection.
• Tesoro™ Ash finish
• High gloss backing and accents in Kristall Bianco
• Box-in-a-Box with clear glass and aluminum frame doors
• LED accent lighting and lit glass shelves highlight featured pieces
• Decorative fascia top treatment
• Press-to-open concealed hardware

 Lisa Frantz Interiors
Marco Ricca
Mid-sized transitional women's medium tone wood floor dressing room photo in New York with recessed-panel cabinets and gray cabinets
Mid-sized transitional women's medium tone wood floor dressing room photo in New York with recessed-panel cabinets and gray cabinets

Sponsored
Sunbury, OH

J.Holderby - Renovations
Franklin County's Leading General Contractors - 2X Best of Houzz!
 NoBroker Interiors
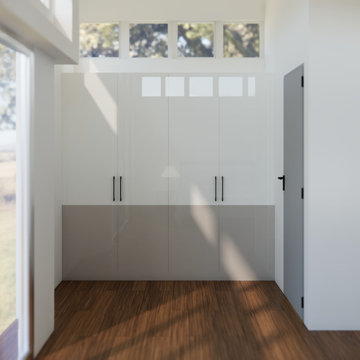
Minimalist storage solution using a clean horizontal split of white and taupe panels to create a balanced and airy contemporary aesthetic.
 Ahmed Hassanen
Hidden dresser .
Reach-in closet - large modern gender-neutral laminate floor and brown floor reach-in closet idea with flat-panel cabinets and beige cabinets
Reach-in closet - large modern gender-neutral laminate floor and brown floor reach-in closet idea with flat-panel cabinets and beige cabinets
 Greywolf Cabinets and More
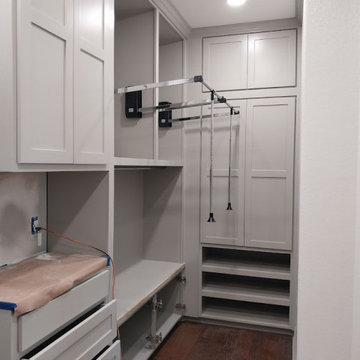
Smart engineering meets custom carpentry. This detailed view shows pull-down wardrobe lifts lowered for easy access to upper hanging garments, maximizing double-tier vertical space without the need for a step stool.
Built with soft grey Shaker-style cabinetry, this layout incorporates smooth-glide drawer stacks, lower shoe shelves, enclosed cupboard storage, and full crown molding. Designed and installed by Greywolf Cabinets and More to create a seamless, high-functioning master closet.
40