
Search results for "Wardrobe closet" in Home Design Ideas

 Exclusive Home Interiors
Inspiration for a large modern formal and open concept concrete floor living room remodel in New York with gray walls
 komandor
Wardrobe & Custom Cabinetry by Komandor. We can produce and install in any space! The multiple projects in this room are coordinated creating a modern and cohesive look. The mat grey panel sprinkled with woodgrain panel is on trend and a great way to break up the uniformity in this room.

 User
Detail of "overlapping" concealed full length handles.
Small trendy gender-neutral light wood floor reach-in closet photo in New York with flat-panel cabinets and light wood cabinets
Small trendy gender-neutral light wood floor reach-in closet photo in New York with flat-panel cabinets and light wood cabinets
Find the right local pro for your project

 Ahmed Hassanen
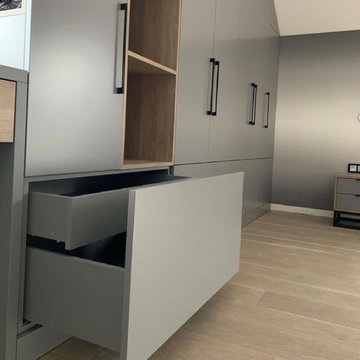
Upper storage space for huge items .
Reach-in closet - large modern gender-neutral laminate floor and brown floor reach-in closet idea with flat-panel cabinets and beige cabinets
Reach-in closet - large modern gender-neutral laminate floor and brown floor reach-in closet idea with flat-panel cabinets and beige cabinets

 Fitted furniture Designers & Makers | Unum Design
Just Finished a Project in Soho for The Address Interiors. Installed a bespoke shoe storage with LED lights.
Example of a minimalist closet design in London
Example of a minimalist closet design in London

 California Closets HQ
This gorgeous low wardrobe adds maximum storage and modern design flair in this high-rise LA condominium. The unit also functions as a room divider between the bedroom and living area.
• Classic White and finish with Classic Cashmere top counter
• Aluminum door and drawer frames with frosted glass insets take the design from simple to stunning
• Orange wall created by client has tiny LED lights embedded into the wall



Sponsored
Westerville, OH

Inspired Closets Columbus
Innovative & Creative Custom Closet Designer Servicing Franklin County

 IMPACT Fine Design
Wonderful storage solution for complete "HIS" wardrobe, using space in the master bedroom. Makign the doors fabulous when closed but functional when open.

 Ahmed Hassanen
Hidden dresser .
Large minimalist gender-neutral laminate floor and brown floor reach-in closet photo with flat-panel cabinets and beige cabinets
Large minimalist gender-neutral laminate floor and brown floor reach-in closet photo with flat-panel cabinets and beige cabinets
 WM Architects
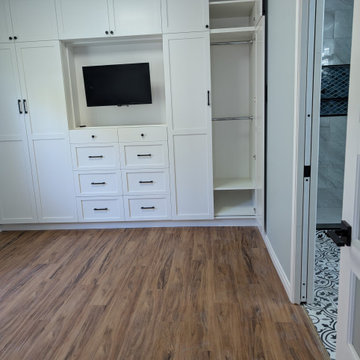
Custom-built-in wardrobe with shaker-style cabinets, drawers, and a recessed TV niche. Designed for a transitional bedroom addition, this storage wall maximizes space while keeping the layout clean and functional.
 Ahmed Hassanen
Hidden dresser& shoes unit .
Inspiration for a large modern gender-neutral laminate floor and brown floor reach-in closet remodel with flat-panel cabinets and beige cabinets
Inspiration for a large modern gender-neutral laminate floor and brown floor reach-in closet remodel with flat-panel cabinets and beige cabinets
 komandor
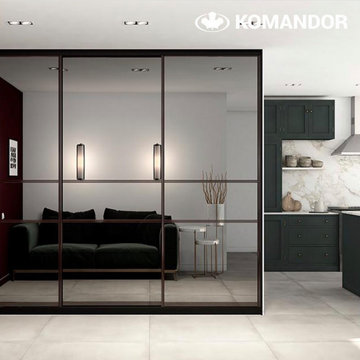
Mirrored Wardrobe by Komandor. Mirrored sliding doors conjure up an image of old fashioned sliding doors. Komandor welcomes these doors into the 21st century with sleek new frames styles and colors. Mirrors can transform the interior of any room regardless of decorating style. Reflecting objects, the mirror visually expands the space and fills it with light and volume.

Sponsored
Plain City, OH

Kuhns Contracting, Inc.
Central Ohio's Trusted Home Remodeler Specializing in Kitchens & Baths

 Valet Custom Cabinets & Closets - Larry Fox
External wardrobe and dresser. Cherry wood with shaker style door fronts.
Transitional bedroom photo in San Francisco
Transitional bedroom photo in San Francisco


 Valet Custom Cabinets & Closets
Example of a small trendy gender-neutral brown floor and dark wood floor reach-in closet design in San Francisco with flat-panel cabinets and beige cabinets

 In House Designs
Wardrobe Collection SLS0211381 by Santa Lucia
Inspiration for a contemporary gender-neutral reach-in closet remodel
Inspiration for a contemporary gender-neutral reach-in closet remodel

Sponsored
Sunbury, OH

J.Holderby - Renovations
Franklin County's Leading General Contractors - 2X Best of Houzz!
 Behind Closed Doors Custom Closets & Cabinetry
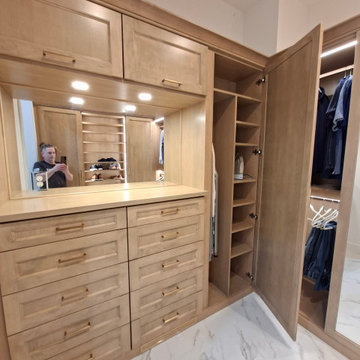
Example of a transitional closet design with shaker cabinets and medium tone wood cabinets

 Kaleidoscope Design Build, LLC
We love built-in wardrobes for their ability to maximize storage space and minimize wasted space too often found in walk-in closets.
Inspiration for a mid-sized transitional master medium tone wood floor and brown floor bedroom remodel in Houston with blue walls and no fireplace
Inspiration for a mid-sized transitional master medium tone wood floor and brown floor bedroom remodel in Houston with blue walls and no fireplace

 Renin
Example of a transitional gender-neutral dark wood floor dressing room design in Toronto with open cabinets, white cabinets and white walls
43