
Search results for "Wardrobe" in Home Design Ideas

 European Kitchen Center
Built in closet system, walk-in closet, european closet system with adjustable shelving, shirt trays, tie rack, drawers, many pull-outs and integrated LED lighting. Silk screen glass sliding door is encompassing this walk-in closet.
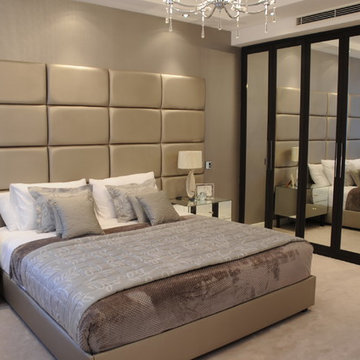


 Alice Pirsu Interiors
Inspiration for a contemporary gender-neutral light wood floor and beige floor walk-in closet remodel in New York with flat-panel cabinets and dark wood cabinets
Find the right local pro for your project

 User
UserIn our busy lives, creating a peaceful and rejuvenating home environment is essential to a healthy lifestyle. Built less than five years ago, this Stinson Beach Modern home is your own private oasis. Surrounded by a butterfly preserve and unparalleled ocean views, the home will lead you to a sense of connection with nature. As you enter an open living room space that encompasses a kitchen, dining area, and living room, the inspiring contemporary interior invokes a sense of relaxation, that stimulates the senses. The open floor plan and modern finishes create a soothing, tranquil, and uplifting atmosphere. The house is approximately 2900 square feet, has three (to possibly five) bedrooms, four bathrooms, an outdoor shower and spa, a full office, and a media room. Its two levels blend into the hillside, creating privacy and quiet spaces within an open floor plan and feature spectacular views from every room. The expansive home, decks and patios presents the most beautiful sunsets as well as the most private and panoramic setting in all of Stinson Beach. One of the home's noteworthy design features is a peaked roof that uses Kalwall's translucent day-lighting system, the most highly insulating, diffuse light-transmitting, structural panel technology. This protected area on the hill provides a dramatic roar from the ocean waves but without any of the threats of oceanfront living. Built on one of the last remaining one-acre coastline lots on the west side of the hill at Stinson Beach, the design of the residence is site friendly, using materials and finishes that meld into the hillside. The landscaping features low-maintenance succulents and butterfly friendly plantings appropriate for the adjacent Monarch Butterfly Preserve. Recalibrate your dreams in this natural environment, and make the choice to live in complete privacy on this one acre retreat. This home includes Miele appliances, Thermadore refrigerator and freezer, an entire home water filtration system, kitchen and bathroom cabinetry by SieMatic, Ceasarstone kitchen counter tops, hardwood and Italian ceramic radiant tile floors using Warmboard technology, Electric blinds, Dornbracht faucets, Kalwall skylights throughout livingroom and garage, Jeldwen windows and sliding doors. Located 5-8 minute walk to the ocean, downtown Stinson and the community center. It is less than a five minute walk away from the trail heads such as Steep Ravine and Willow Camp.


 Alenia Kitchens + Interiors

The sliding door, a sophisticated yet at the same time functional solution for fitting the wardrobe with large moving surfaces, optimising the space available. The Tempo Armadi range interprets this type of door through an essential purity of form, embellished with horizontal inserts, handles that are recessed or integrated in the edge, grooves with subtle detailing. A complete range of possibilities for designing a solution which is different each time and always special.
 Exclusive Home Interiors
Great room - large modern concrete floor great room idea in New York with gray walls
 Mezzanotte Carpentry
Karina Perez


Example of a mid-sized trendy master concrete floor bedroom design in Miami with white walls
Example of a mid-sized trendy master concrete floor bedroom design in Miami with white walls
 OPPEIN Group
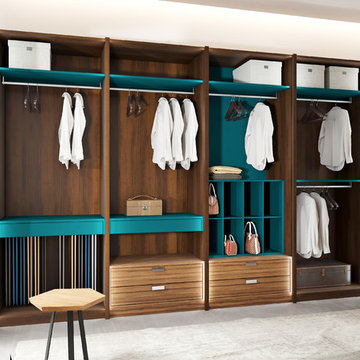
Please have a hobby of sorting outs to tolerate your shoes and hats and bags in your closet.
Large bedroom photo
Large bedroom photo
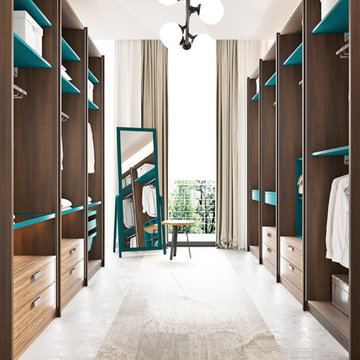 OPPEIN Group
Galley Closet is specially designed for long and narrow space.And there is plenty of custom shelving, drawers and hanging space to keep this closet clutter-free.

 EuroAmerica Design
Copia
Walk-in closet - large modern gender-neutral carpeted walk-in closet idea in Detroit with flat-panel cabinets and light wood cabinets
Walk-in closet - large modern gender-neutral carpeted walk-in closet idea in Detroit with flat-panel cabinets and light wood cabinets
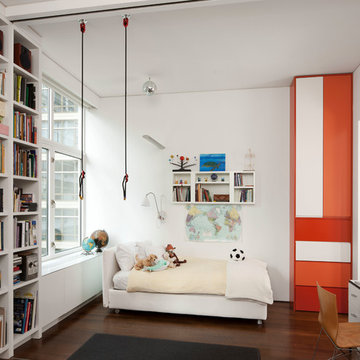
 McKay Architecture and Design PLLC
Example of a mid-sized trendy gender-neutral dark wood floor and brown floor kids' room design in New York with white walls

 The Brooklyn Studio
Photography by Francis Dzikowski / OTTO
Example of a small urban gender-neutral light wood floor kids' room design in New York with red walls
Example of a small urban gender-neutral light wood floor kids' room design in New York with red walls
 Fire Ant Contracting Ltd.

Fire Ant Contracting Ltd.
We converted an underused second bedroom into a beautiful multi-use bathroom AND walk in closet. We used custom stained maple to create both bathroom and closet cabinetry. A water closet is in a separate room and a custom shower opens onto a heated tile floor. Ample handing, shelving and drawer space.
 Nicole Norris Design Studio, Inc.
Timeless Memories Photography

Inspiration for a small eclectic women's carpeted dressing room remodel in Charleston with blue cabinets
Inspiration for a small eclectic women's carpeted dressing room remodel in Charleston with blue cabinets
 Interior Door and Closet Company
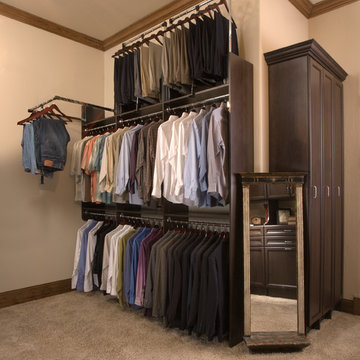
Spacious walk in closet organizer with shelves and premier cabinets. Includes a mirror and wardrobe lift.
Walk-in closet - traditional gender-neutral carpeted walk-in closet idea in Orange County with recessed-panel cabinets and dark wood cabinets
Walk-in closet - traditional gender-neutral carpeted walk-in closet idea in Orange County with recessed-panel cabinets and dark wood cabinets
 Abitare Design Studio, LLC
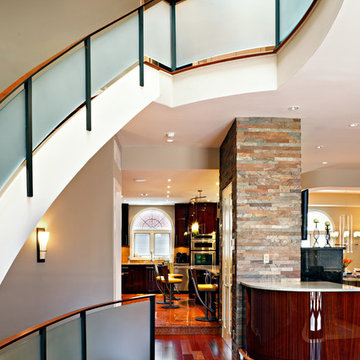
Inspiration for a mid-sized transitional medium tone wood floor and brown floor hallway remodel in Philadelphia with gray walls
 Chermak Construction, Inc.

Our client’s intension was to make this bathroom suite a very specialized spa retreat. She envisioned exquisite, highly crafted components and loved the colors gold and purple. We were challenged to mix contemporary, traditional and rustic features.
Also on the wish-list were a sizeable wardrobe room and a meditative loft-like retreat. Hydronic heated flooring was installed throughout. The numerous features in this project required replacement of the home’s plumbing and electrical systems. The cedar ceiling and other places in the room replicate what is found in the rest of the home. The project encompassed 400 sq. feet.
Features found at one end of the suite are new stained glass windows – designed to match to existing, a Giallo Rio slab granite platform and a Carlton clawfoot tub. The platform is banded at the floor by a mosaic of 1″ x 1″ glass tile.
Near the tub platform area is a large walnut stained vanity with Contemporary slab door fronts and shaker drawers. This is the larger of two separate vanities. Each are enhanced with hand blown artisan pendant lighting.
A custom fireplace is centrally placed as a dominant design feature. The hammered copper that surrounds the fireplace and vent pipe were crafted by a talented local tradesman. It is topped with a Café Imperial marble.
A lavishly appointed shower is the centerpiece of the bathroom suite. The many slabs of granite used on this project were chosen for the beautiful veins of quartz, purple and gold that our client adores.
Two distinct spaces flank a small vanity; the wardrobe and the loft-like Magic Room. Both precisely fulfill their intended practical and meditative purposes. A floor to ceiling wardrobe and oversized built-in dresser keep clothing, shoes and accessories organized. The dresser is topped with the same marble used atop the fireplace and inset into the wardrobe flooring.
The Magic Room is a space for resting, reading or just gazing out on the serene setting. The reading lights are Oil Rubbed Bronze. A drawer within the step up to the loft keeps reading and writing materials neatly tucked away.
Within the highly customized space, marble, granite, copper and art glass come together in a harmonious design that is organized for maximum rejuvenation that pleases our client to not end!
Photo, Matt Hesselgrave
 Luxe Pros

Inspiration for a mid-sized transitional dark wood floor and brown floor living room remodel in Phoenix with multicolored walls
37