
Search results for "Wardrobe" in Home Design Ideas
 A Closet Case

Reach-in closet - mid-sized traditional women's medium tone wood floor and brown floor reach-in closet idea in Charleston with white cabinets
 Mezzanotte Carpentry
Karina Perez

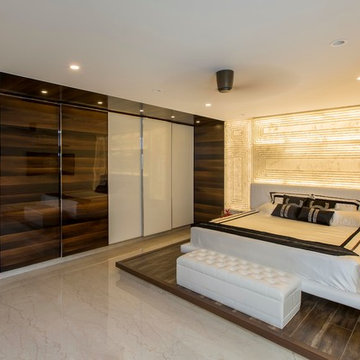
Example of a mid-sized trendy master concrete floor bedroom design in Miami with white walls
Example of a mid-sized trendy master concrete floor bedroom design in Miami with white walls

Tuscan gender-neutral dark wood floor dressing room photo in Dallas with open cabinets and white cabinets
Find the right local pro for your project

 The Container Store Custom Closets
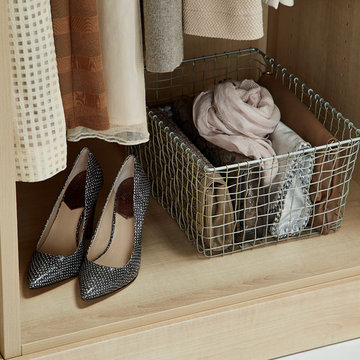
Our Marche Basket is a great way to organize small handbags in this custom walk-in closet in Satin Oak.
Minimalist closet photo in Other
Minimalist closet photo in Other
 erikajmccarthy

Example of a minimalist women's light wood floor dressing room design in Toronto with flat-panel cabinets and white cabinets
 Stephani Buchman Photography
Photography by
www.stephanibuchmanphotography.com
Design by Kate Davidson

Walk-in closet - traditional men's dark wood floor and brown floor walk-in closet idea in Toronto with raised-panel cabinets and dark wood cabinets
Walk-in closet - traditional men's dark wood floor and brown floor walk-in closet idea in Toronto with raised-panel cabinets and dark wood cabinets
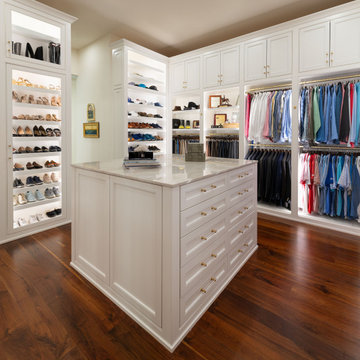
 Kathleen Jacobson, The Couture Closet
This beautiful walk-in features a large double sided island for her side and his. Lots of wardrobe storage with enclosed upper cabinets to 10' high. A built-in handbag display, integrated LED lighting, shoe storage and tall mirrored doors. A pull-out tie rack and custom inserts for belts with brass hardware finish out the closet.

 Design Alchemy
Stephanie Rudy
Inspiration for a small scandinavian women's reach-in closet remodel in Sacramento with open cabinets
Inspiration for a small scandinavian women's reach-in closet remodel in Sacramento with open cabinets

 Isla Homes
Ryan Gamma Photography
Mid-sized minimalist gender-neutral walk-in closet photo in Tampa with flat-panel cabinets and white cabinets
Mid-sized minimalist gender-neutral walk-in closet photo in Tampa with flat-panel cabinets and white cabinets
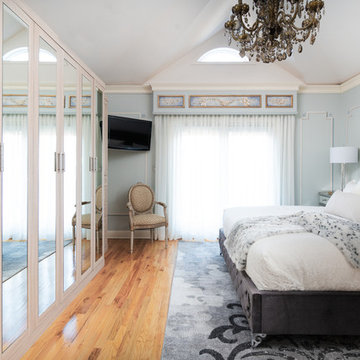
 California Closets NY
Stefan Radtke Photography
Example of a large transitional master bedroom design in New York with blue walls
Example of a large transitional master bedroom design in New York with blue walls
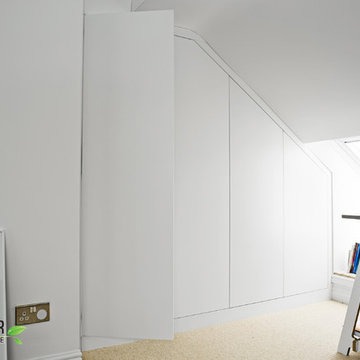
 Bespoke Fitted Furniture London | Avar Furniture
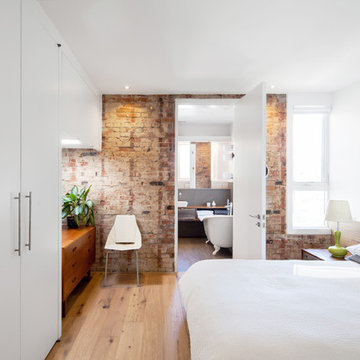
Loft bedroom wardrobe
One modern style angled wardrobe,
Full height plain door, with flush columns and plinth detail. Doors with blum push open mechanism.
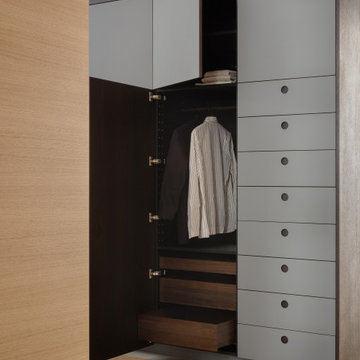


 Seattle Staged to Sell and Design LLC
Bright and airy master bedroom with sitting room, built in wardrobe and lakefront views.
Inspiration for a huge coastal master medium tone wood floor and brown floor bedroom remodel in Seattle with white walls and a corner fireplace
Inspiration for a huge coastal master medium tone wood floor and brown floor bedroom remodel in Seattle with white walls and a corner fireplace
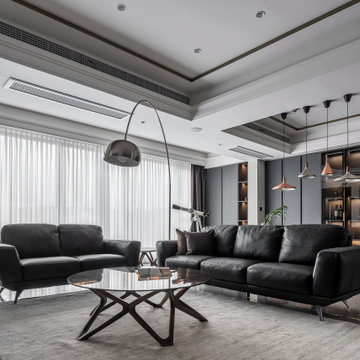
 Foshan Aspire Building Materials
Super Matt Gray Wardrobe
Mid-sized trendy formal and open concept gray floor and tray ceiling living room photo in Other
Mid-sized trendy formal and open concept gray floor and tray ceiling living room photo in Other

 Exclusive Home Interiors
Large minimalist master concrete floor bedroom photo in New York with white walls

 Michele Marcon designer
Sma presents the great Italian woodworking tradition and its vocation for research and innovation. These two values represent a cultural heritage and experience that Sma transfers in every product; the Company is evident in shapes, in the component details, in the quality and original proposals.
In the global and undifferentiated market, SMA strong personality offers to the consumers an alternative based on the quality. This is the result of a particular care for the new materials and for the innovation, that, joining with the quality craft, it gives the best solutions for furniture.

 European Kitchen Center
Built in closet system, walk-in closet, european closet system with adjustable shelving, shirt trays, tie rack, drawers, many pull-outs and integrated LED lighting. Silk screen glass sliding door is encompassing this walk-in closet.

36