
Search results for "Wardrobe" in Home Design Ideas

 Mountain Sky Closets
Mid-sized elegant gender-neutral carpeted walk-in closet photo in Denver with flat-panel cabinets and gray cabinets

 studiohw | Heather Weiss
loft bedroom with custom cabinetry
© Heather Weiss, Architect
cabinetry built by KJS Custom Works
Bedroom - industrial loft-style bedroom idea in New York with white walls
Bedroom - industrial loft-style bedroom idea in New York with white walls
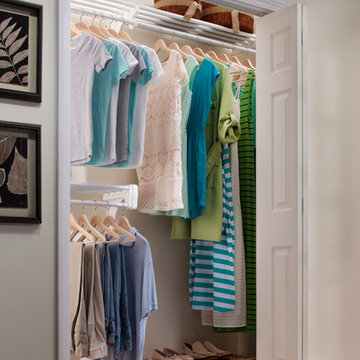
 EZ SHELF
Reach-in closet - mid-sized traditional gender-neutral carpeted reach-in closet idea in Miami
Find the right local pro for your project
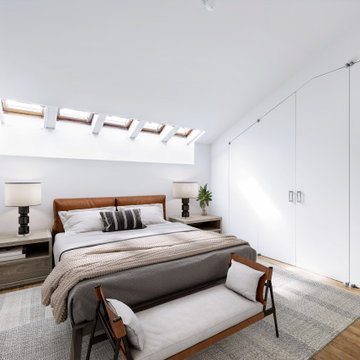
 Bolster
Master bedroom by Bolster - SMART Renovation
Inspiration for a contemporary bedroom remodel in New York
Inspiration for a contemporary bedroom remodel in New York

 LUKAS MACHNIK INTERIOR DESIGN
NBCUniversal, Inc + Lukas Machnik Design
Inspiration for a coastal women's closet remodel in Los Angeles
Inspiration for a coastal women's closet remodel in Los Angeles

 Bello Spazio
Reach-in closet - large contemporary gender-neutral gray floor reach-in closet idea in Miami with flat-panel cabinets and dark wood cabinets

 Madeval
CUBIK, LED light Rods
Inspiration for a mid-sized contemporary gender-neutral ceramic tile walk-in closet remodel in Houston with flat-panel cabinets and dark wood cabinets
Inspiration for a mid-sized contemporary gender-neutral ceramic tile walk-in closet remodel in Houston with flat-panel cabinets and dark wood cabinets

 studio HINGE
The bed folds up on to the wall behind it between wardrobes, assisted by concealed hydraulic gas pumps requiring minimal effort by one person. Once the bed is folded up, sliding folding doors are drawn across it to align with the adjacent cupboards. Once closed, the entire wall appears to be a continuous wardrobe, with no hint of the bed behind, completely transforming the room. The bed has a ply base over aluminium framing and a carved wooden edge band all around.

 English Country Home
Bedroom - cottage medium tone wood floor and brown floor bedroom idea in New York with white walls

Example of a mid-sized classic gender-neutral medium tone wood floor walk-in closet design in Denver with white cabinets and open cabinets

Example of a mid-sized classic gender-neutral medium tone wood floor walk-in closet design in Denver with raised-panel cabinets and white cabinets
 Bello Spazio
Inspiration for a large contemporary gender-neutral dark wood floor and brown floor reach-in closet remodel in Miami with flat-panel cabinets
 Archetype Architecture
Photo credit: Eric Soltan

Bedroom - mid-sized contemporary guest dark wood floor bedroom idea in New York with purple walls
Bedroom - mid-sized contemporary guest dark wood floor bedroom idea in New York with purple walls

Inspiration for a mid-sized timeless gender-neutral medium tone wood floor walk-in closet remodel in Denver with raised-panel cabinets and white cabinets

 Pati Robins
photo patirobins
Example of a small eclectic master laminate floor and gray floor bedroom design with black walls and no fireplace
Example of a small eclectic master laminate floor and gray floor bedroom design with black walls and no fireplace

Walk-in closet - mid-sized traditional gender-neutral carpeted walk-in closet idea in Denver with flat-panel cabinets and gray cabinets



Example of a mid-sized classic gender-neutral carpeted walk-in closet design in Denver with recessed-panel cabinets and dark wood cabinets
 NXN Interiors

Example of a large 1950s gender-neutral carpeted and beige floor walk-in closet design in Sydney with flat-panel cabinets and light wood cabinets
 Innovative Closet Designs
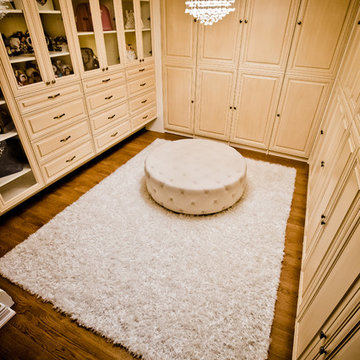
Customer chose hand finished door/drawer fronts, and wanted the closet designed in a way that all hanging sections were hidden away by double panel, full length doors. Customer also decided on mullion doors to display her hand bag collection, and a built in desk with valances. Another beautiful closet by Innovative Closet Designs!
6