
Search results for "Wardrobe" in Home Design Ideas
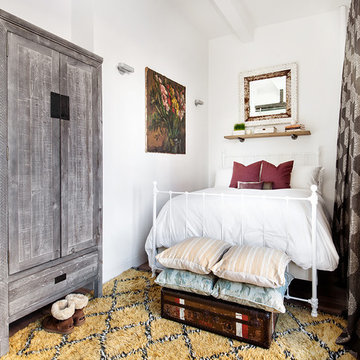
 Allison Lind Interiors
Regan Wood Photography
Example of a small country guest bedroom design in Seattle with no fireplace
Example of a small country guest bedroom design in Seattle with no fireplace
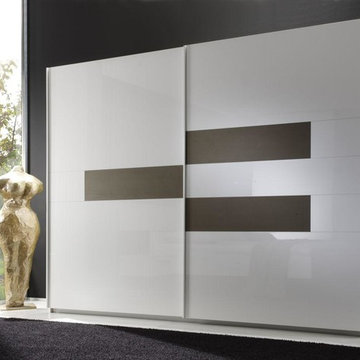
 MIG Furniture Design, Inc.

Bedroom Modern Closet Elena by LC Mobili, Italy. Gorgeous Wardrobe with Two Sliding Doors could be ordered in three different sizes. Also the Italian Brand LC Mobili afford you additional item that could be added to the wardrobe. Such a Internal Drawer Unit and additional shelves. Choose your size and get this amazing item.
Wardrobe 88": W88.2" x D23.6" x H85.8".
Wardrobe 110": W110.2" x D23.6" x H85.8".
Wardrobe 131": W131.9" x D23.6" x H85.8".

 CLOSET THEORY by Janie Lowrie
Man's walnut walk-in closet.
Inspiration for a contemporary men's light wood floor and beige floor walk-in closet remodel in Los Angeles with flat-panel cabinets and light wood cabinets
Inspiration for a contemporary men's light wood floor and beige floor walk-in closet remodel in Los Angeles with flat-panel cabinets and light wood cabinets
Find the right local pro for your project

 Lucy Interior Design
Architect: Charlie & Co. | Builder: Detail Homes | Photographer: Spacecrafting
Eclectic terra-cotta tile mudroom photo in Minneapolis with white walls and a glass front door
Eclectic terra-cotta tile mudroom photo in Minneapolis with white walls and a glass front door
 Bello Spazio
Reach-in closet - large contemporary gender-neutral dark wood floor and brown floor reach-in closet idea in Miami with flat-panel cabinets and beige cabinets
 Bello Spazio

Example of a large trendy gender-neutral concrete floor and gray floor reach-in closet design in Miami with flat-panel cabinets and light wood cabinets



Mid-sized trendy master medium tone wood floor and brown floor bedroom photo in New York with gray walls and no fireplace

 LIGNUM ELITE
Custom built cedar wood. Coffered ceiling
The wide plank flooring installed is Lignum Elite - Ibiza (Platinum Collection).
Example of a trendy dressing room design in Madrid
Example of a trendy dressing room design in Madrid
 TINEKE TRIGGS

Inspiration for a mid-sized transitional gender-neutral carpeted and white floor kids' room remodel in San Francisco with white walls

 Mudan Interior Design
Storage always comes in a premium in NYC. This custom wardrobe makes efficient use of limited space in a master bedroom of a NYC condo. The warm walnut wood veneer is juxtaposed next to high gloss laminate. The clean design approach utilize concealed routed finger pulls and eliminate need for knobs and pulls.


 Bello Spazio
Reach-in closet - large contemporary gender-neutral gray floor reach-in closet idea in Miami with flat-panel cabinets and dark wood cabinets

 DW Design Workshop
Example of a trendy built-in desk dark wood floor and brown floor study room design in Chicago

 studiohw | Heather Weiss
loft bedroom with custom cabinetry
© Heather Weiss, Architect
cabinetry built by KJS Custom Works
Bedroom - industrial loft-style bedroom idea in New York with white walls
Bedroom - industrial loft-style bedroom idea in New York with white walls

 Lisa Frantz Interiors
Marco Ricca
Mid-sized transitional women's medium tone wood floor dressing room photo in New York with recessed-panel cabinets and gray cabinets
Mid-sized transitional women's medium tone wood floor dressing room photo in New York with recessed-panel cabinets and gray cabinets

 Ovation Design Build
A built-in armoire in the master bedroom matches the white cabinetry in the master batch for a unified look in the master suite. Photo, Vern Uyetake.

 IMPACT Fine Design
Wonderful storage solution for complete "HIS" wardrobe, using space in the master bedroom. Makign the doors fabulous when closed but functional when open.
 Bello Spazio
Example of a large trendy gender-neutral medium tone wood floor and brown floor reach-in closet design in Miami with flat-panel cabinets
 Bello Spazio
Large trendy gender-neutral light wood floor and beige floor reach-in closet photo in Miami with glass-front cabinets
3