
Search results for "Warehouse" in Home Design Ideas
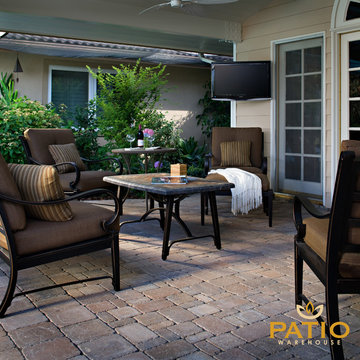
 Patio Warehouse Inc.
Patio Warehouse Inc.
Inspiration for a rustic backyard concrete paver patio remodel in Orange County
Inspiration for a rustic backyard concrete paver patio remodel in Orange County

 Bellemo & Cat
Peter Hyatt
Inspiration for a mid-sized contemporary balcony remodel in Melbourne with an awning
Inspiration for a mid-sized contemporary balcony remodel in Melbourne with an awning

 Stephen Wang + Associates Architects
Kitchen/dining room combo - large modern light wood floor kitchen/dining room combo idea in New York with beige walls and no fireplace
Find the right local pro for your project
 Stephen Wang + Associates Architects
Example of a large minimalist formal light wood floor living room design in New York with beige walls, no fireplace and no tv
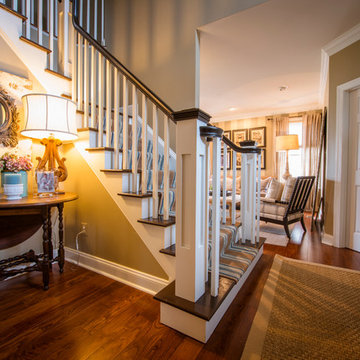
 Maison Warehouse
Mid-sized transitional dark wood floor and brown floor entryway photo in DC Metro with beige walls and a white front door
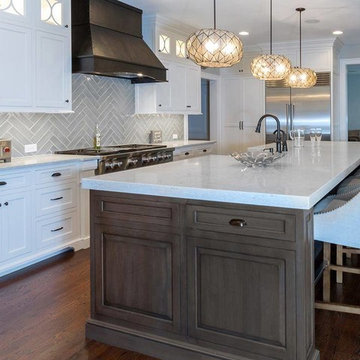
 Granite Countertop Warehouse
Featuring a Caesarstone Bianco Drift Quartz island and countertops! Lots of storage and the perfect choice for lighting fixture above the island.
Example of a classic kitchen design in Atlanta
Example of a classic kitchen design in Atlanta
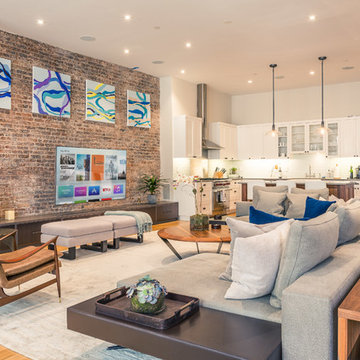
 Casaplex, LLC
This tastefully done Living Room was put together taking into consideration the client's desired look and needs for quality movie-watching experience. This is in addition to two additional speakers in the kitchen to the side.
Choosing from several Tivos or cable boxes, two Apple TVs, a Chromecast, or a local PC is a breeze using the handheld remotes with custom engraved buttons for each video source. The main living room zone boasts a 75" screen mounted on the original brick walls from the 1800s, with completely hidden wire runs. This living area also in enhanced by a surround sound system with hidden speakers and subwoofer - which makes for a neat and clean look.

 Stair Warehouse
Modern Horizontal Hollow Round Tubing for a Contemporary Stair Railing. Make your interior stair railings stand out with these economical stair parts.
 Copeland Architecture & Construction Inc
Jeff Fountain
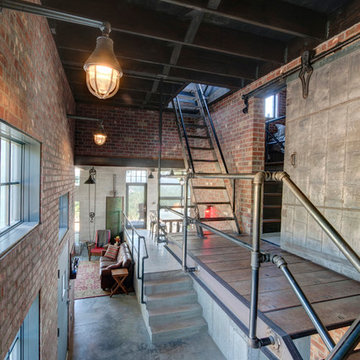
Example of an urban home design design in Seattle
Example of an urban home design design in Seattle
 Edmonds + Lee Architects
Bruce Damonte
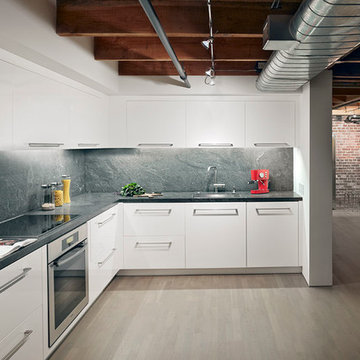
Inspiration for a small modern l-shaped light wood floor eat-in kitchen remodel in San Francisco with an undermount sink, flat-panel cabinets, white cabinets, granite countertops, gray backsplash, stone slab backsplash and stainless steel appliances
Inspiration for a small modern l-shaped light wood floor eat-in kitchen remodel in San Francisco with an undermount sink, flat-panel cabinets, white cabinets, granite countertops, gray backsplash, stone slab backsplash and stainless steel appliances
 Bryan Construction, Cabinetry & Woodwork, Inc.

Open concept kitchen - mid-sized industrial l-shaped medium tone wood floor open concept kitchen idea in Philadelphia with a farmhouse sink, gray cabinets, gray backsplash, stainless steel appliances, an island, flat-panel cabinets, quartz countertops and glass tile backsplash

 Stephen Wang + Associates Architects
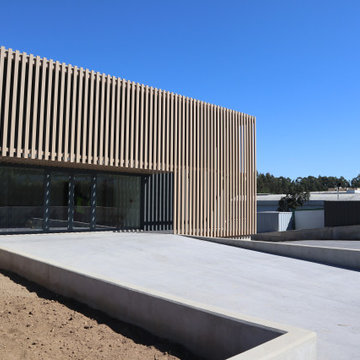
Study room - large contemporary freestanding desk light wood floor study room idea in New York with beige walls
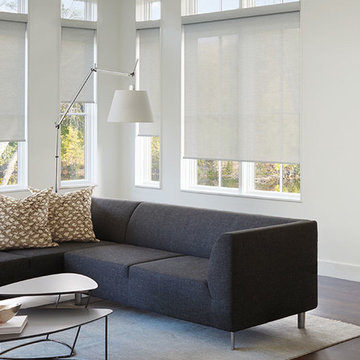
 Window Warehouse
Example of a mid-sized trendy formal and open concept dark wood floor and brown floor living room design in Orange County with white walls, no fireplace and no tv
15