
Search results for "Warehouse" in Home Design Ideas
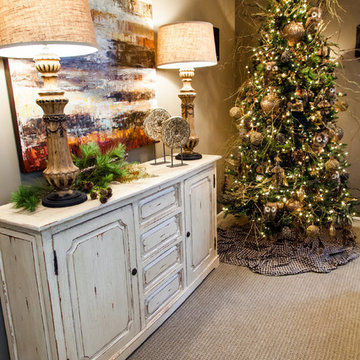
 Warehouse 67
Michael Allen Photography
Family room - mid-sized rustic enclosed carpeted and beige floor family room idea in Nashville with gray walls, no fireplace and a wall-mounted tv
Family room - mid-sized rustic enclosed carpeted and beige floor family room idea in Nashville with gray walls, no fireplace and a wall-mounted tv
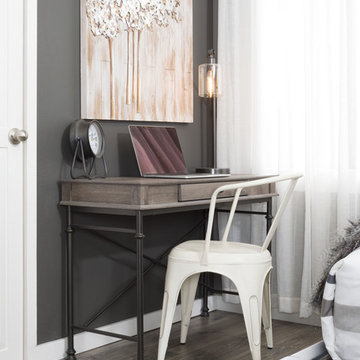
 American Furniture Warehouse
A small space bedroom can be just as inviting and functional as a larger bedroom if you know the right tricks. Here's how we put together a small bedroom that combines casual, cozy looks with functional choices.
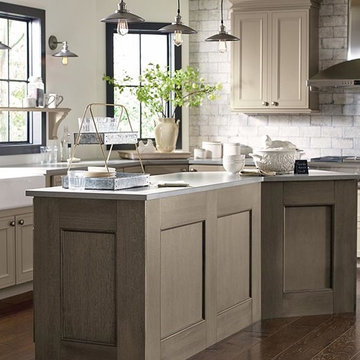
 Cabinet Warehouse
Based on the beloved Airedale door style, Altmann offers a transitional look that goes a step further with applied onlay moulding details. These taupe kitchen cabinets are shown with perimeter cabinetry in True Taupe paint on Maple and the island features our Semi-Translucent Angora finish on Quartersawn Oak.
Altmann door from Decora in True Taupe and Translucent Angora finishes
Find the right local pro for your project
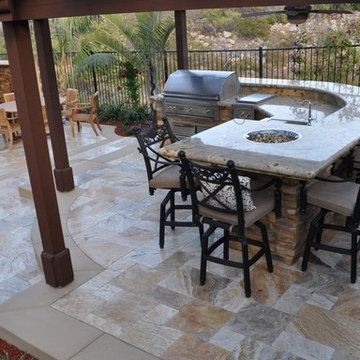
 Travertine Warehouse
Autumn Blend French Pattern Travertine Pavers. For more information please visit www.travertinewarehouse.com.
Example of a tuscan patio design in Tampa
Example of a tuscan patio design in Tampa
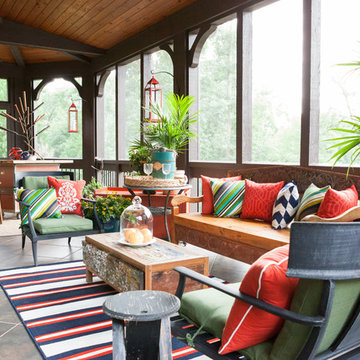
 Eckard Photographic
Eckard Photographic
Large tuscan tile porch photo in Charlotte with a roof extension
Large tuscan tile porch photo in Charlotte with a roof extension
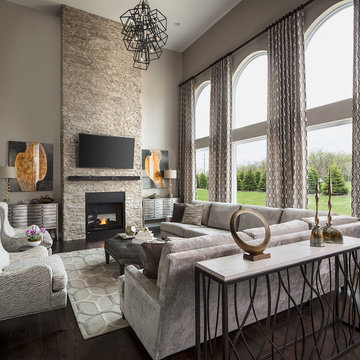
Example of a large transitional formal and open concept dark wood floor and beige floor living room design in Other with beige walls, a standard fireplace, a stone fireplace and a wall-mounted tv
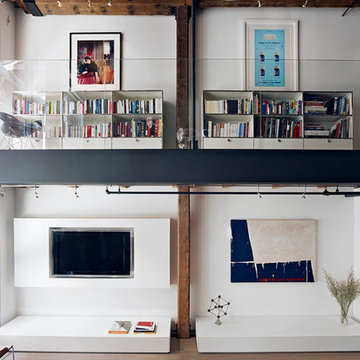
 Edmonds + Lee Architects
Bruce Damonte
Family room library - small industrial loft-style light wood floor family room library idea in San Francisco with white walls and a media wall
Family room library - small industrial loft-style light wood floor family room library idea in San Francisco with white walls and a media wall
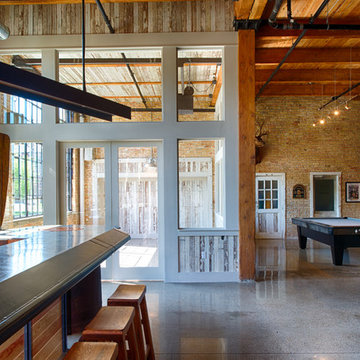

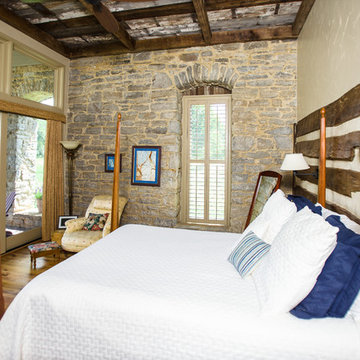


 Silent Rivers Design+Build
LED filament light fixtures, custom made from gas pipe, look like old “Edison style” carbon filament bulbs.
Example of an urban dining room design in Other
Example of an urban dining room design in Other



 521 Atelier Interiors and Lighting Design
Durston Saylor
Inspiration for a large cottage kids' ceramic tile bathroom remodel in New York with an undermount sink, recessed-panel cabinets, medium tone wood cabinets and white walls
Inspiration for a large cottage kids' ceramic tile bathroom remodel in New York with an undermount sink, recessed-panel cabinets, medium tone wood cabinets and white walls

 Holiday Warehouse Inc.
Bring some of the relaxing seaside into your home with shades of blue and coral accents.
Inspiration for a coastal home design remodel in Dallas
Inspiration for a coastal home design remodel in Dallas
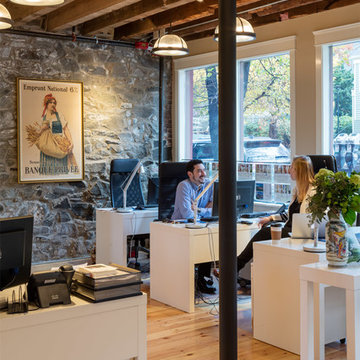
 SR Fine Home Builders
Robert Brewster, Warren Jagger Photography
Example of an urban home office design in Providence
Example of an urban home office design in Providence
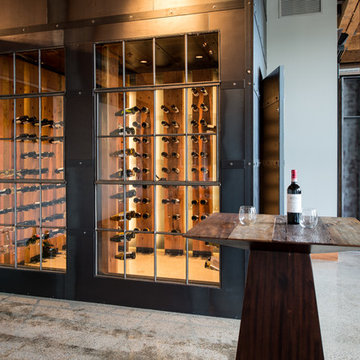

 User
UserThe Carmody Table features a sturdy planked top and trestle legs, and provides comfortable seating for six.
Customize your tabletop and legs, available in either our classic Espresso or White Distressed finish. Optional hammered steel corner brackets in Black or Copper can be added. Light assembly required (comes assembled for local pickup).
All of our tables are handcrafted from solid wood in our woodworking shop in Fort Mill, South Carolina. Our furniture is finished with a multi-step process of distressing and hand-applying layers of varnish to give each piece the look of a cherished antique. Each of our works showcase the natural characteristics of wood, including variations in color, mineral streaks, knots and burls. In addition, our finishing process highlights the organic texture of wood with its pores, ridges, slits and grooves; each piece is a tactile work of art that is truly meant to be appreciated by touch. Every decorative bracket is made from steel, hand-cut and meticulously hammered to create a one-of-a-kind rustic accent for our wood furniture.
Available for local pickup or shipment within 5-7 business days.
DIMENSIONS:
Overall: 72" long x 36" wide x 30" high
Tabletop: 1.5" thick
Apron: 1.5" high
Distance between legs: 48" outside; 42" inside
Weight: 151.6 pounds
CARE AND MAINTENANCE:
Dust with a soft, dry lint-free cloth.
Soak up any water immediately with a soft, dry cloth.
Avoid the use of harsh chemicals or abrasive cleaners.
Photo Credit: Michael Blevins
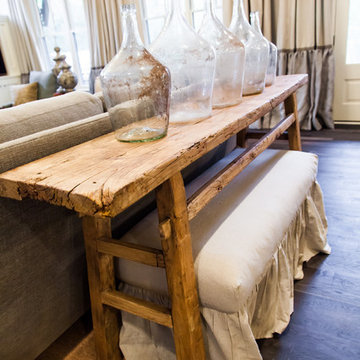 Warehouse 67
Michael Allen Photography
Inspiration for a mid-sized transitional enclosed dark wood floor family room remodel in Nashville with gray walls, a standard fireplace, a tile fireplace and a wall-mounted tv
Inspiration for a mid-sized transitional enclosed dark wood floor family room remodel in Nashville with gray walls, a standard fireplace, a tile fireplace and a wall-mounted tv
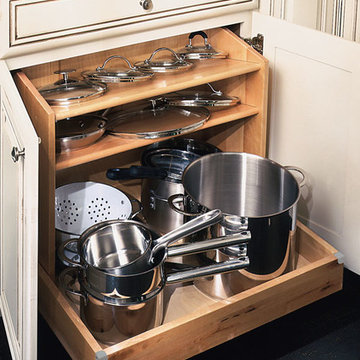 Cabinet Warehouse
A lid for every pot… will be easily found in this Pots and Pans Organizer with pan lids stored up top and pots and pans nestled below.
From Schrock
Example of a classic kitchen design in Denver
Example of a classic kitchen design in Denver
 The Kitchen Warehouse
Photographer- Charmaine David
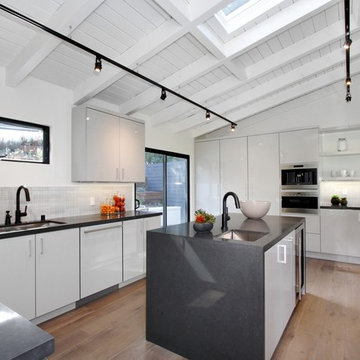
Eat-in kitchen - mid-sized modern l-shaped dark wood floor eat-in kitchen idea in Los Angeles with flat-panel cabinets, gray cabinets, quartz countertops, two islands, an undermount sink, gray backsplash, ceramic backsplash and stainless steel appliances
Eat-in kitchen - mid-sized modern l-shaped dark wood floor eat-in kitchen idea in Los Angeles with flat-panel cabinets, gray cabinets, quartz countertops, two islands, an undermount sink, gray backsplash, ceramic backsplash and stainless steel appliances
 521 Atelier Interiors and Lighting Design
Durston Saylor

Large transitional gray one-story exterior home idea in New York
Large transitional gray one-story exterior home idea in New York
55