
Search results for "Warehouse" in Home Design Ideas
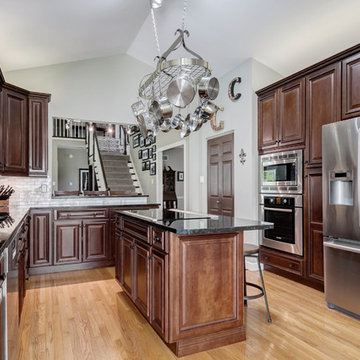

 DIY Cabinet Warehouse
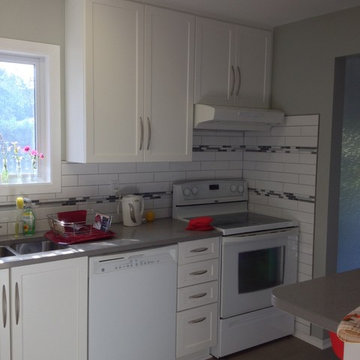
Inspiration for a mid-sized contemporary l-shaped laminate floor and brown floor enclosed kitchen remodel in Ottawa with shaker cabinets, white cabinets, quartz countertops, white backsplash, subway tile backsplash, white appliances, a double-bowl sink, gray countertops and a peninsula

Find the right local pro for your project
 Trove Warehouse
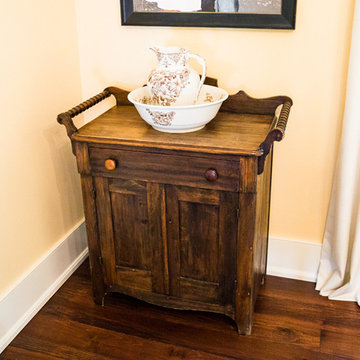
This gorgeous chest and wash basin are vintage furniture pieces that bring warmth and character to this corner of the dining room! For the full house tour, visit the

 Warehouse 67
Michael Allen Photography
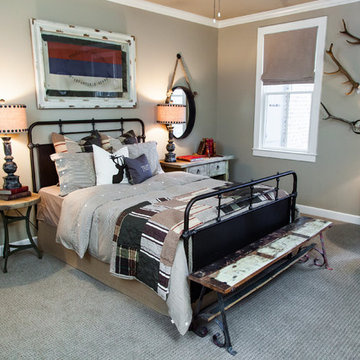
Mid-sized mountain style guest carpeted and beige floor bedroom photo in Nashville with beige walls
Mid-sized mountain style guest carpeted and beige floor bedroom photo in Nashville with beige walls
 Wood Floor Warehouse SLC
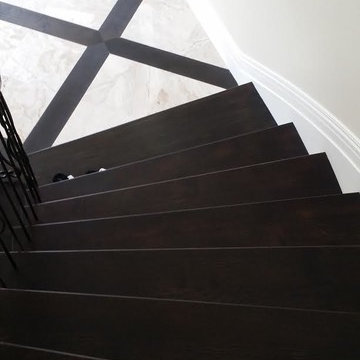
Example of a large trendy wooden curved staircase design in Salt Lake City with painted risers

 Trove Warehouse
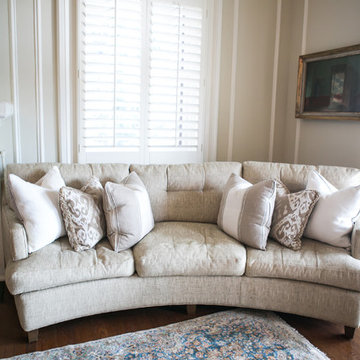
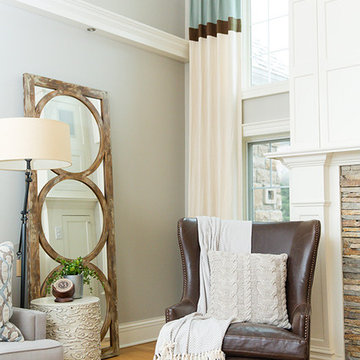
The leather Cordova wingback chair adds a cozy, traditional touch to this light, airy living room design.
Example of a transitional living room design in Columbus with gray walls
Example of a transitional living room design in Columbus with gray walls

 Warehouse 67
Michael Allen
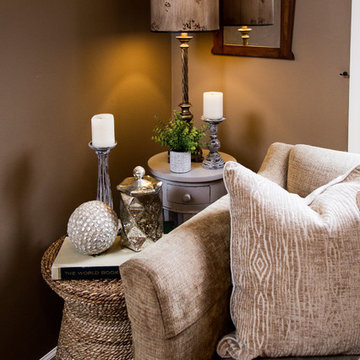
Mid-sized transitional formal and enclosed medium tone wood floor living room photo in Other with brown walls
Mid-sized transitional formal and enclosed medium tone wood floor living room photo in Other with brown walls
 Cabinet Warehouse
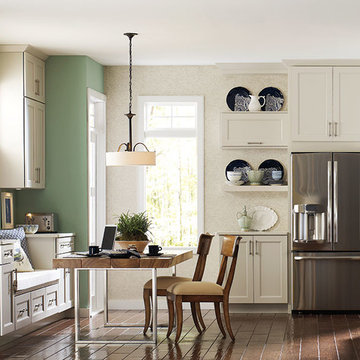
No matter how you stack it, the neutral tones of the off white cabinets in this casual kitchen featuring the Denton door style in Maple Dover are a captivating accent to the depth of color featured on the walls and floor. Taking the cabinetry all the way to the ceiling adds plenty of storage, yet makes sure the space stays dramatically light.
Denton door from Schrock in Dover finish

 Trove Warehouse
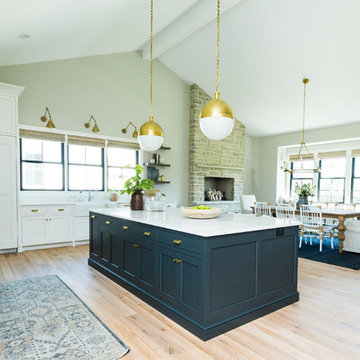
The Kitchen Island is painted in a Sherwin Williams' Iron Ore, adding stark contrast to the clean, white cabinetry found in the rest of the kitchen.
Example of a large transitional light wood floor open concept kitchen design in Columbus with marble countertops, an island and white countertops
Example of a large transitional light wood floor open concept kitchen design in Columbus with marble countertops, an island and white countertops
 American Furniture Warehouse
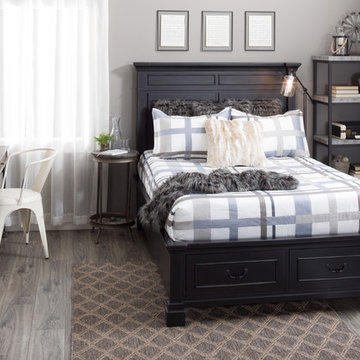
A small space bedroom can be just as inviting and functional as a larger bedroom if you know the right tricks. Here's how we put together a small bedroom that combines casual, cozy looks with functional choices.
 The Fireplace Warehouse
Savannah Heating Products BL21
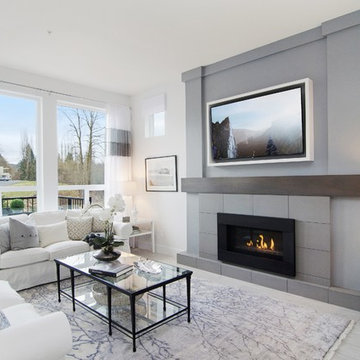
Mid-sized trendy open concept vinyl floor and gray floor living room photo in Vancouver with white walls, a standard fireplace, a concrete fireplace and a wall-mounted tv
Mid-sized trendy open concept vinyl floor and gray floor living room photo in Vancouver with white walls, a standard fireplace, a concrete fireplace and a wall-mounted tv
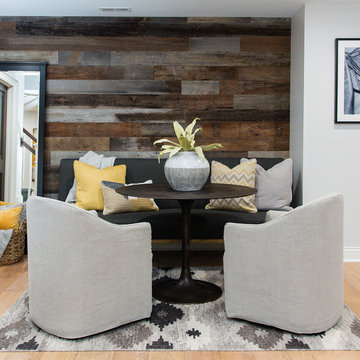 Trove Warehouse
The Simone bistro table is the centerpiece for a fun little dining area. Its classic tulip shape in textured cast aluminum brings coolness and a vintage industrial touch. Two stonewashed Cove dining chairs offset a sleek armless dining bench to complete this comfy seating area.
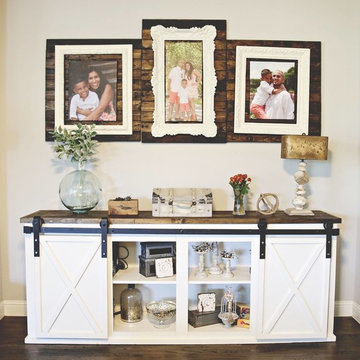

 Warehouse 67
Michael Allen Photography
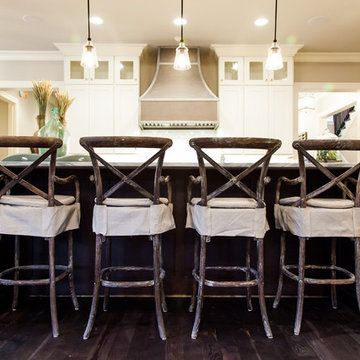
Example of a large mountain style galley dark wood floor open concept kitchen design in Nashville with shaker cabinets, white cabinets, stainless steel appliances and an island
Example of a large mountain style galley dark wood floor open concept kitchen design in Nashville with shaker cabinets, white cabinets, stainless steel appliances and an island
57