
Search results for "Warehouse" in Home Design Ideas
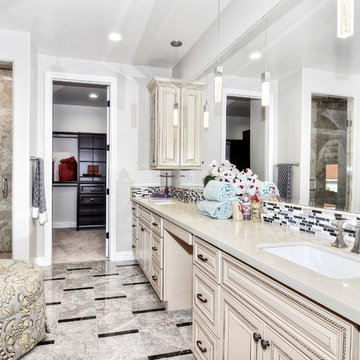
 FX Cabinets Warehouse
Luxurious Beautiful Master Bathroom with Vanilliville, raised panel, antique white color with glazed rope bathroom vanity cabinet from FX Cabinets Warehouse.
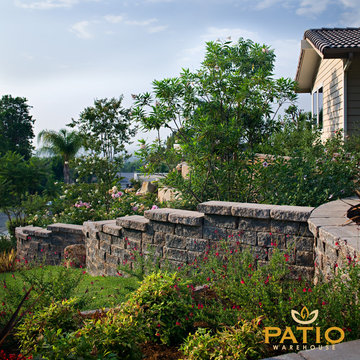
 Patio Warehouse Inc.
Patio Warehouse Inc.
Mountain style backyard concrete paver patio photo in Orange County
Mountain style backyard concrete paver patio photo in Orange County
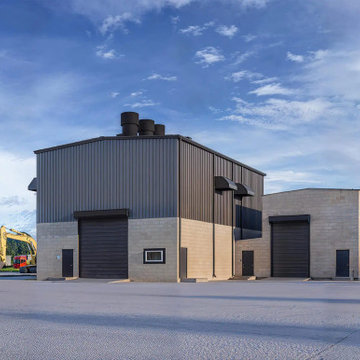
 Yantram Architectural design studio
Yantram Studio offers expert 3D architectural design services for warehouses in Ahmedabad, Gujarat. Specializing in creating detailed and functional warehouse layouts, we focus on maximizing space efficiency and storage solutions. Our designs incorporate modern elements and ensure durability, helping clients achieve optimal operational performance with visually appealing structures.
Find the right local pro for your project
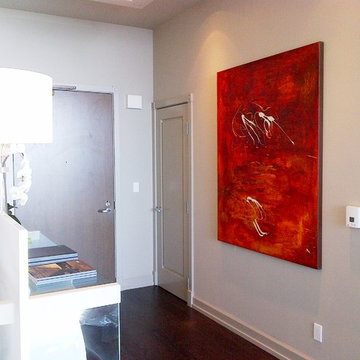
 Artspace Warehouse
Artspace Warehouse
Mid-sized trendy dark wood floor entryway photo in Los Angeles with gray walls and a brown front door
Mid-sized trendy dark wood floor entryway photo in Los Angeles with gray walls and a brown front door

 Andrew Franz Architect PLLC
In Manhattan’s landmarked Tribeca North, the top floor and roof of an 1884 warehouse are reconceived as a warm and welcoming residence with a fluid connection to the outdoor environment. A relocated mezzanine features a sunken court yard with a retractable glass roof and connects to the new green roof garden above. Embracing the building’s industrial past, a visual discourse between new and old is devised through insertions of modern materials along with restored or reclaimed materials.
Photography: Albert Vecerka-Esto
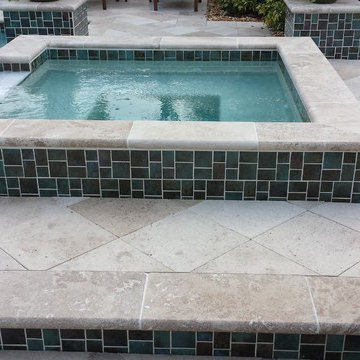
 Travertine Warehouse
Noce Roman Tumbled Travertine Pavers and Travertine Pool Coping. For more info please visit www.travertinewarehouse.com.
Pool - mediterranean pool idea in Tampa
Pool - mediterranean pool idea in Tampa
 Avenue B Development
CL Fry Photography
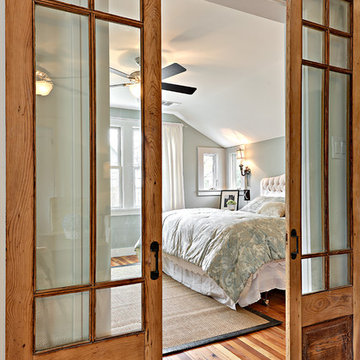
Transitional master medium tone wood floor bedroom photo in Austin with blue walls
Transitional master medium tone wood floor bedroom photo in Austin with blue walls

 JK interior living
Raquel Langworthy


Inspiration for a mid-sized eclectic freestanding desk dark wood floor and brown floor study room remodel in New York with blue walls
Inspiration for a mid-sized eclectic freestanding desk dark wood floor and brown floor study room remodel in New York with blue walls

 User
UserCreate a distinctive focal point with our Country Barn Door featuring plenty of rustic wood character. Barn doors beautifully upgrade any ordinary doorway into a rustic and elegant transition between spaces. The sliding mechanism provides significant savings in space compared to traditional doors, making a barn door perfect for pantries, closets, bathrooms and other small spaces. For larger openings, consider pairing two barn doors for an eye-catching entryway.
Black steel sliding hardware kit and iron door handle included. Light assembly required.
All of our doors are handcrafted from solid cedar and finished with wax in our woodworking shop in Fort Mill, South Carolina.
Currently available for local pickup only. Doors will be available for shipping in May 2018.
DIMENSIONS:
Overall: 84" tall x 38" wide x 2" thick
Handle height: 8.25"
Sliding track hardware fits door panel width: 36"-40"
Sliding track hardware height: 11.5" overall (5.5" above top of door)
Sliding track rail length: 6.6'
Weight: 74.2 pounds (without steel bar, including handle and top pieces)
CARE AND MAINTENANCE:
Dust with a soft, dry lint-free cloth.
Soak up any water immediately with a soft, dry cloth.
Avoid the use of harsh chemicals or abrasive cleaners.
SHIPPING & LOCAL PICKUP:
This item is currently available for local pickup only.
Photo Credit: Michael Blevins
 Bertazzoni

This re-imagined converted warehouse space impressive shows the design compatibility of the Bertazzoni Master Series Range. Its sleek lines and elegant contours combined with the contemporary floor to ceiling windows perfectly balance the original materials featured on the brick walls, concrete beams and industrial ceiling.
 Cuckooland
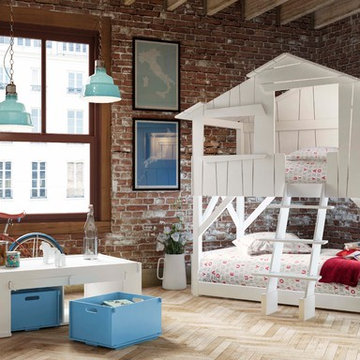
Part of our range of Unique Kids Beds by Mathy By Bols. A fabulously fun Treehouse Cabin Bed that you can sleep in! Give your child the ultimate unusual childrens bed but don't be surprised when he or she is showered with sleepover requests! With a shelf against the back wall inside the tree house where your child can store their favourite toys and pictures.
This Treehouse Bunk Bed is available in 20 brilliant colours of your choice (see colour chart above). Swatches of your preferred colour are available on request.
We also deliver to the United States & Countries outside the UK! Please contact us for an overseas shipping quote. Email us at customerservice@cuckooland.com or call +44 (0) 1305 231 231 Mon-Fri 9-6pm UK time.
All the wood panels are different sizes to give this a really authentic look. Available in different colours. Please note that the mattresses are not included but can be bought separately.
Dimensions: Width 220cm x Depth 132cm x Height 221cm.
Does not include mattress. Mattress size required: 90 x 190cm.
2nd bed fits underneath the standing tree house bed.
Requires assembly, full installation instructions are provided.
This product is made to order in Belgium and will take 4-5 weeks for delivery.
 The Ceramic Tile Warehouse

Example of a mid-sized classic u-shaped porcelain tile and beige floor eat-in kitchen design in Jackson with a double-bowl sink, raised-panel cabinets, white cabinets, granite countertops, gray backsplash, stone tile backsplash, stainless steel appliances and a peninsula
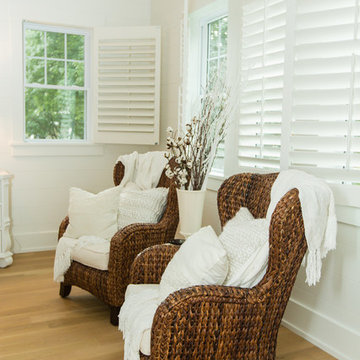
 Trove Warehouse
Woven armchairs in a deep, chocolate tone add texture and warmth to this light, airy master bedroom.
Example of a cottage master light wood floor and brown floor bedroom design in Columbus with white walls
Example of a cottage master light wood floor and brown floor bedroom design in Columbus with white walls

 Art of Kitchens Pty Ltd
Our client wanted a unique, modern space that would pay tribute to the industrial history of the original factory building, yet remain an inviting space for entertaining, socialising and cooking.
This project focused on designing an aesthetically pleasing, functional kitchen that complemented the industrial style of the building. The kitchen space needed to be impressive in its own right, without taking away from the main features of the open-plan living area.
Every facet of the kitchen, from the smallest tile to the largest appliance was carefully considered. A combination of creative design and flawless joinery made it possible to use diverse materials such as stainless steel, reclaimed timbers, marble and reflective surfaces alongside integrated state-of-the-art appliances created an urbane, inner-city space suitable for large-scale entertaining or relaxing.
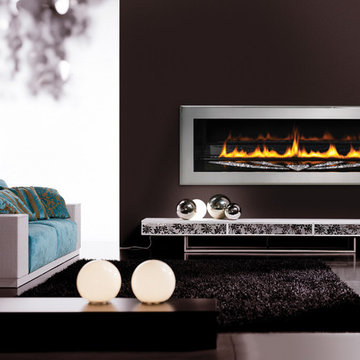
 Fireplace Warehouse ETC
LHD50 Linear Gas Fireplace with Swarovski Crystals Room set
[Napoleon]
Mid-sized trendy formal and enclosed laminate floor living room photo in Denver with brown walls, a standard fireplace and no tv
Mid-sized trendy formal and enclosed laminate floor living room photo in Denver with brown walls, a standard fireplace and no tv

 Prime 1 Builders
George Mendel
Large mountain style open concept dark wood floor family room photo in Other with a music area, white walls, no fireplace and a wall-mounted tv
Large mountain style open concept dark wood floor family room photo in Other with a music area, white walls, no fireplace and a wall-mounted tv
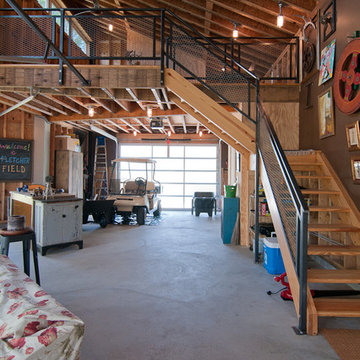

 Craftwell Architecture + Construction
Scott Amundson Photography
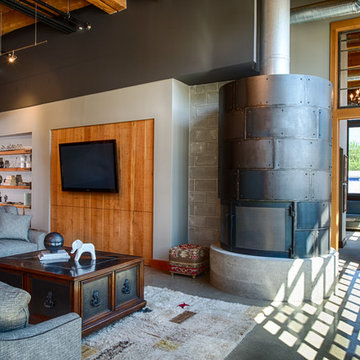
Living room - industrial living room idea in Other
Living room - industrial living room idea in Other

54