
Search results for "Warehouses" in Home Design Ideas

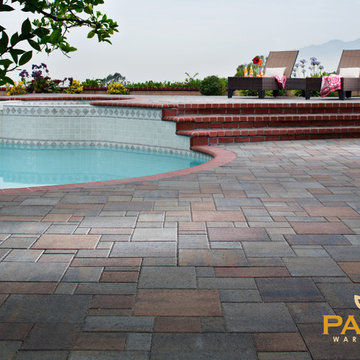
 Patio Warehouse Inc.
Mountain style backyard concrete paver patio photo in Orange County
Mountain style backyard concrete paver patio photo in Orange County
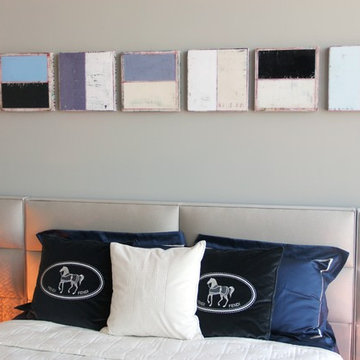
 Artspace Warehouse
Inspiration for a mid-sized contemporary master dark wood floor bedroom remodel in Los Angeles with gray walls and no fireplace
Inspiration for a mid-sized contemporary master dark wood floor bedroom remodel in Los Angeles with gray walls and no fireplace
Find the right local pro for your project
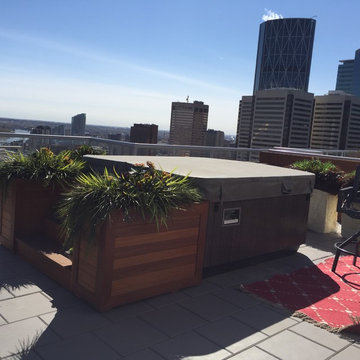
 Silk Plant Warehouse
s best selling products! Our artificial cedar and boxwood trees come in all sizes and shapes. We can even build a custom design for you with one of our trees included in the piece. Perfect for outdoor patios, landscaping designs and in front of your garage.
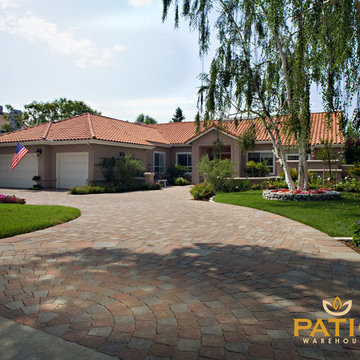 Patio Warehouse Inc.
Inspiration for a rustic backyard concrete paver patio remodel in Orange County
Inspiration for a rustic backyard concrete paver patio remodel in Orange County
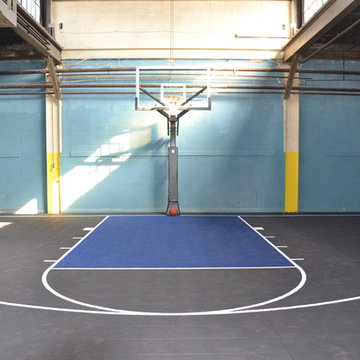

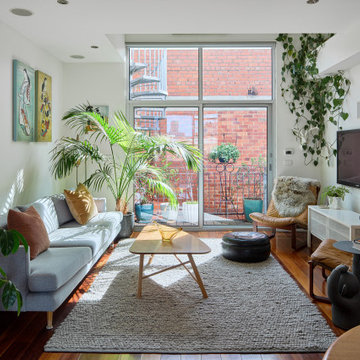
 Jasmine McClelland Design
Eclectic, inviting living room in our North Melbourne warehouse space.
Small mid-century modern enclosed living room photo in Melbourne with a wall-mounted tv
Small mid-century modern enclosed living room photo in Melbourne with a wall-mounted tv
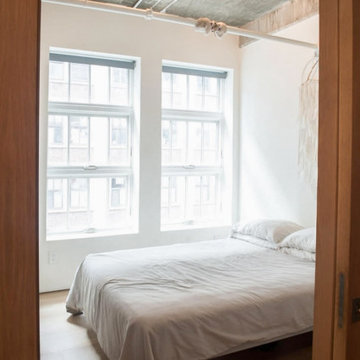
 Prime Projects
This warehouse loft was rich in character, but it lacked one thing: defined rooms. Our client challenged us to incorporate two new bedrooms, and since the defining wall was lined with windows, we were able to introduce partitions as the driving solution. We also made a point to expose the layered history and raw texture of the original warehouse building that was masked behind the drywall before our renovation. Now, there are two elevated bedrooms with expansive glass walls (alongside integrated curtains), allowing light to continue to fill the depth of the apartment with the option for privacy.
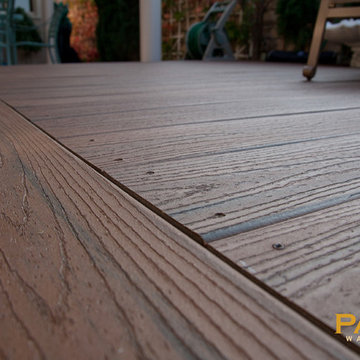
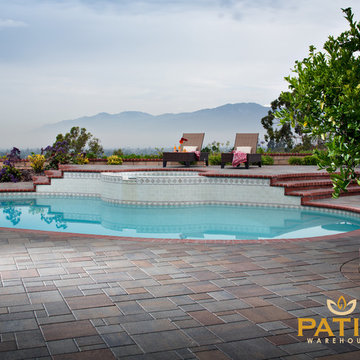 Patio Warehouse Inc.
Mountain style backyard concrete paver pool photo in Orange County
Mountain style backyard concrete paver pool photo in Orange County
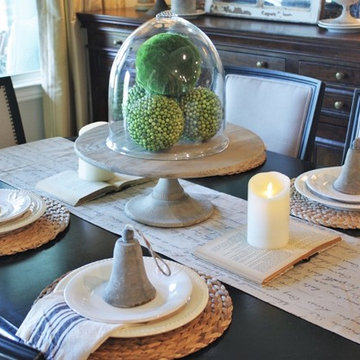
 Holiday Warehouse Inc.
Blogger Elaine Hargrove from House of Hargrove decorated her farmhouse dining room with decor pieces purchased from Holiday Warehouse.
Kitchen/dining room combo - mid-sized farmhouse carpeted kitchen/dining room combo idea in Dallas with beige walls and no fireplace
Kitchen/dining room combo - mid-sized farmhouse carpeted kitchen/dining room combo idea in Dallas with beige walls and no fireplace
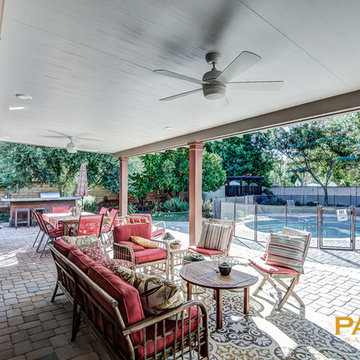 Patio Warehouse Inc.
 completed this Elitewood Insulated Solid top patio cover with custom square Endura-Stone columns, custom painted, 6" LED recess lighting, fan fixtures, roof mount cover for maximum height, bevel rafter tails attached to gutter system.
 Patio Warehouse Inc.
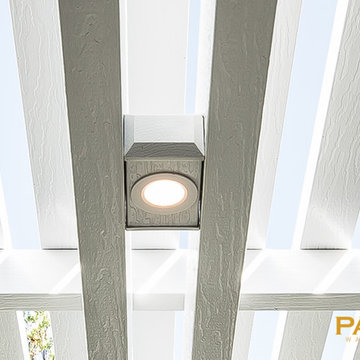
Patio Warehouse completed this Elitewood Ultra-Lattice with 10" round Endura-Stone columns, double rafters & double headers, lattice tubes run perpendicular with house for proper sun shading, custom LED 3" puck lighting in between rafters.


 Punchout Pros LLC
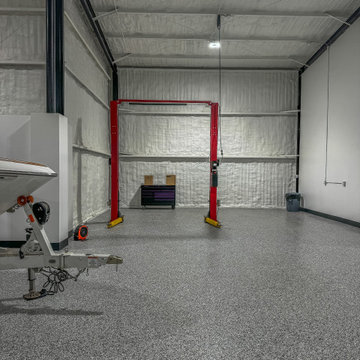
Complete warehouse interior renovation. Building out a full garage and Toy Barn for vehicles
Huge urban four-car garage workshop photo in Nashville
Huge urban four-car garage workshop photo in Nashville
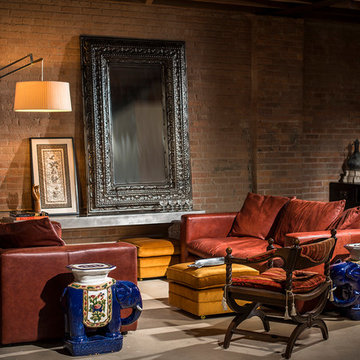
 Coyle & Herr
In October 2014, Scott Thompson came into the warehouse to shoot photos of the Coyle & Herr warehouse.
Visit us in person or online for more home décor inspiration!
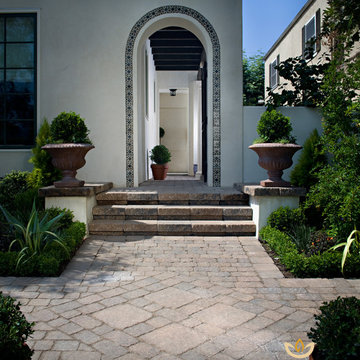 Patio Warehouse Inc.
Mountain style backyard concrete paver patio photo in Orange County
Mountain style backyard concrete paver patio photo in Orange County
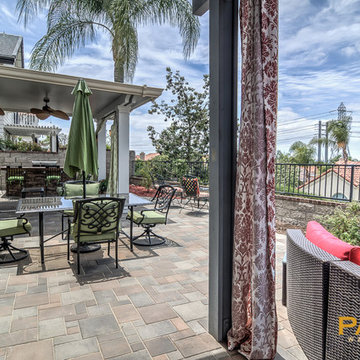 Patio Warehouse Inc.
 designed & built this backyard remodeling job including Belgard pavers, Elitewood patio cover, BBQ Island & custom firepit.
Inspiration for a large modern backyard concrete paver patio kitchen remodel in Orange County with an awning
Inspiration for a large modern backyard concrete paver patio kitchen remodel in Orange County with an awning
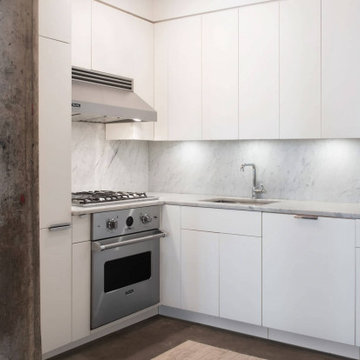 Prime Projects
This warehouse loft was rich in character, but it lacked one thing: defined rooms. Our client challenged us to incorporate two new bedrooms, and since the defining wall was lined with windows, we were able to introduce partitions as the driving solution. We also made a point to expose the layered history and raw texture of the original warehouse building that was masked behind the drywall before our renovation. Now, there are two elevated bedrooms with expansive glass walls (alongside integrated curtains), allowing light to continue to fill the depth of the apartment with the option for privacy.
39