
Search results for "Warm hues" in Home Design Ideas

 Eisenbrandt Companies
A unique two-toned kitchen and bar with warm hues of blue-grays and off whites. This massive first floor renovation includes a walk-in pantry, 10-foot island, bar area, updated powder room, and enlarged cased openings. Finished with quartzite countertops, these spaces have accents of brushed nickel hardware and oil-rubbed bronze fixtures.
 Eisenbrandt Companies
A unique two-toned kitchen and bar with warm hues of blue-grays and off whites. This massive first floor renovation includes a walk-in pantry, 10-foot island, bar area, updated powder room, and enlarged cased openings. Finished with quartzite countertops, these spaces have accents of brushed nickel hardware and oil-rubbed bronze fixtures.

 Charmean Neithart Interiors
Erika Bierman Photography www.erikabiermanphotography.com
Example of a classic kitchen design in Los Angeles
Example of a classic kitchen design in Los Angeles
Find the right local pro for your project

 Michael Nash Design, Build & Homes
The simple use of black and white…classic, timeless, elegant. No better words could describe the renovation of this kitchen, dining room and seating area.
First, an amazing wall of custom cabinets was installed. The home’s 10’ ceilings provided a nice opportunity to stack up decorative glass cabinetry and highly crafted crown moldings on top, while maintaining a considerable amount of cabinetry just below it. The custom-made brush stroke finished cabinetry is highlighted by a chimney-style wood hood surround with leaded glass cabinets. Custom display cabinets with leaded glass also separate the kitchen from the dining room.
Next, the homeowner installed a 5’ x 14’ island finished in black. It houses the main sink with a pedal style control disposal, dishwasher, microwave, second bar sink, beverage center refrigerator and still has room to sit five to six people. The hardwood floor in the kitchen and family room matches the rest of the house.
The homeowner wanted to use a very selective white quartzite stone for counters and backsplash to add to the brightness of their kitchen. Contemporary chandeliers over the island are timeless and elegant. High end appliances covered by custom panels are part of this featured project, both to satisfy the owner’s needs and to implement the classic look desired for this kitchen.
Beautiful dining and living areas surround this kitchen. All done in a contemporary style to create a seamless design and feel the owner had in mind.

 Kristin Riccio Interior Design
Example of a trendy blue tile single-sink tub/shower combo design in San Francisco with flat-panel cabinets, white cabinets, an undermount tub, an undermount sink and white countertops

 Clarice Cutler
The furniture we selected is cozy and family friendly, combining rich textures and warm hues We chose a soft blue paint color to contrast the warmer shades in the fabrics and as a backdrop for the framed collages of old maps, family photos and unique artwork they collected while traveling. The fireplace/tv wall is the focal point and it was our objetive to call attention to it with a great display of layered art and collectibes.
 Eisenbrandt Companies
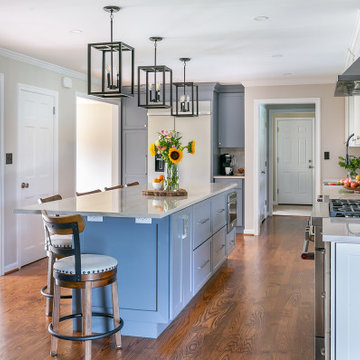
A unique two-toned kitchen and bar with warm hues of blue-grays and off whites. This massive first floor renovation includes a walk-in pantry, 10-foot island, bar area, updated powder room, and enlarged cased openings. Finished with quartzite countertops, these spaces have accents of brushed nickel hardware and oil-rubbed bronze fixtures.


 Eisenbrandt Companies
A unique two-toned kitchen and bar with warm hues of blue-grays and off whites. This massive first floor renovation includes a walk-in pantry, 10-foot island, bar area, updated powder room, and enlarged cased openings. Finished with quartzite countertops, these spaces have accents of brushed nickel hardware and oil-rubbed bronze fixtures.
 Eisenbrandt Companies
A unique two-toned kitchen and bar with warm hues of blue-grays and off whites. This massive first floor renovation includes a walk-in pantry, 10-foot island, bar area, updated powder room, and enlarged cased openings. Finished with quartzite countertops, these spaces have accents of brushed nickel hardware and oil-rubbed bronze fixtures.
 Eisenbrandt Companies
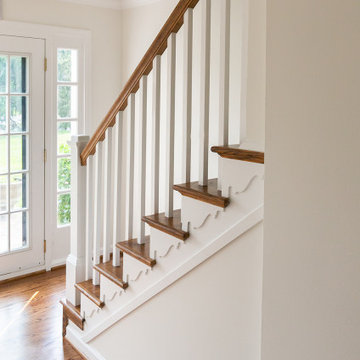
A unique two-toned kitchen and bar with warm hues of blue-grays and off whites. This massive first floor renovation includes a walk-in pantry, 10-foot island, bar area, updated powder room, and enlarged cased openings. Finished with quartzite countertops, these spaces have accents of brushed nickel hardware and oil-rubbed bronze fixtures.
 Eisenbrandt Companies
A unique two-toned kitchen and bar with warm hues of blue-grays and off whites. This massive first floor renovation includes a walk-in pantry, 10-foot island, bar area, updated powder room, and enlarged cased openings. Finished with quartzite countertops, these spaces have accents of brushed nickel hardware and oil-rubbed bronze fixtures.
 Eisenbrandt Companies
A unique two-toned kitchen and bar with warm hues of blue-grays and off whites. This massive first floor renovation includes a walk-in pantry, 10-foot island, bar area, updated powder room, and enlarged cased openings. Finished with quartzite countertops, these spaces have accents of brushed nickel hardware and oil-rubbed bronze fixtures.
 Eisenbrandt Companies
A unique two-toned kitchen and bar with warm hues of blue-grays and off whites. This massive first floor renovation includes a walk-in pantry, 10-foot island, bar area, updated powder room, and enlarged cased openings. Finished with quartzite countertops, these spaces have accents of brushed nickel hardware and oil-rubbed bronze fixtures.

Sponsored
Plain City, OH

Kuhns Contracting, Inc.
Central Ohio's Trusted Home Remodeler Specializing in Kitchens & Baths
 Eisenbrandt Companies
A unique two-toned kitchen and bar with warm hues of blue-grays and off whites. This massive first floor renovation includes a walk-in pantry, 10-foot island, bar area, updated powder room, and enlarged cased openings. Finished with quartzite countertops, these spaces have accents of brushed nickel hardware and oil-rubbed bronze fixtures.
 Eisenbrandt Companies
A unique two-toned kitchen and bar with warm hues of blue-grays and off whites. This massive first floor renovation includes a walk-in pantry, 10-foot island, bar area, updated powder room, and enlarged cased openings. Finished with quartzite countertops, these spaces have accents of brushed nickel hardware and oil-rubbed bronze fixtures.
 Eisenbrandt Companies
A unique two-toned kitchen and bar with warm hues of blue-grays and off whites. This massive first floor renovation includes a walk-in pantry, 10-foot island, bar area, updated powder room, and enlarged cased openings. Finished with quartzite countertops, these spaces have accents of brushed nickel hardware and oil-rubbed bronze fixtures.
 May Construction, Inc.
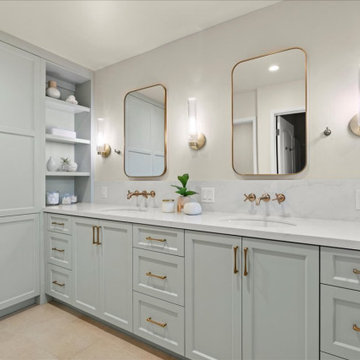
Masterpiece Retreat: The Master Bathroom
The master bathroom embodies the epitome of tranquility. Luxe gold fixtures complement the double vanity mirrors, trimmed in a warm Gilded" finish, their elongated rectangular shapes softened by rounded edges. The vanity, painted in a “Slate" hue, offers ample storage and features two undermount sinks atop a Polarstone Pure Opal countertop. Materika sand matte floor tiles provide a soothing foundation, while Dolomite shower walls and a Starphire glass half shower door create a seamless, light-filled space.

Sponsored
Columbus, OH
Free consultation for landscape design!

Peabody Landscape Group
Franklin County's Reliable Landscape Design & Contracting

 JRP Design & Remodel
Our clients are seasoned home renovators. Their Malibu oceanside property was the second project JRP had undertaken for them. After years of renting and the age of the home, it was becoming prevalent the waterfront beach house, needed a facelift. Our clients expressed their desire for a clean and contemporary aesthetic with the need for more functionality. After a thorough design process, a new spatial plan was essential to meet the couple’s request. This included developing a larger master suite, a grander kitchen with seating at an island, natural light, and a warm, comfortable feel to blend with the coastal setting.
Demolition revealed an unfortunate surprise on the second level of the home: Settlement and subpar construction had allowed the hillside to slide and cover structural framing members causing dangerous living conditions. Our design team was now faced with the challenge of creating a fix for the sagging hillside. After thorough evaluation of site conditions and careful planning, a new 10’ high retaining wall was contrived to be strategically placed into the hillside to prevent any future movements.
With the wall design and build completed — additional square footage allowed for a new laundry room, a walk-in closet at the master suite. Once small and tucked away, the kitchen now boasts a golden warmth of natural maple cabinetry complimented by a striking center island complete with white quartz countertops and stunning waterfall edge details. The open floor plan encourages entertaining with an organic flow between the kitchen, dining, and living rooms. New skylights flood the space with natural light, creating a tranquil seaside ambiance. New custom maple flooring and ceiling paneling finish out the first floor.
Downstairs, the ocean facing Master Suite is luminous with breathtaking views and an enviable bathroom oasis. The master bath is modern and serene, woodgrain tile flooring and stunning onyx mosaic tile channel the golden sandy Malibu beaches. The minimalist bathroom includes a generous walk-in closet, his & her sinks, a spacious steam shower, and a luxurious soaking tub. Defined by an airy and spacious floor plan, clean lines, natural light, and endless ocean views, this home is the perfect rendition of a contemporary coastal sanctuary.
PROJECT DETAILS:
• Style: Contemporary
• Colors: White, Beige, Yellow Hues
• Countertops: White Ceasarstone Quartz
• Cabinets: Bellmont Natural finish maple; Shaker style
• Hardware/Plumbing Fixture Finish: Polished Chrome
• Lighting Fixtures: Pendent lighting in Master bedroom, all else recessed
• Flooring:
Hardwood - Natural Maple
Tile – Ann Sacks, Porcelain in Yellow Birch
• Tile/Backsplash: Glass mosaic in kitchen
• Other Details: Bellevue Stand Alone Tub
Photographer: Andrew, Open House VC
 Eisenbrandt Companies
A unique two-toned kitchen and bar with warm hues of blue-grays and off whites. This massive first floor renovation includes a walk-in pantry, 10-foot island, bar area, updated powder room, and enlarged cased openings. Finished with quartzite countertops, these spaces have accents of brushed nickel hardware and oil-rubbed bronze fixtures.
 Eisenbrandt Companies
A unique two-toned kitchen and bar with warm hues of blue-grays and off whites. This massive first floor renovation includes a walk-in pantry, 10-foot island, bar area, updated powder room, and enlarged cased openings. Finished with quartzite countertops, these spaces have accents of brushed nickel hardware and oil-rubbed bronze fixtures.
74