
Search results for "Warm hues" in Home Design Ideas

 Susan Nelson Interiors
The sun porch is the perfect place to catch a breeze. There is an assortment of repurposed furniture. Sofa seat cushions covered in Schumacher, sofa-back pillows in Manuel Canovas, Perennials on slipcovered chairs and wicker chair cushions
Jon Moore

 Muse Kitchen and Bath Gallery
This master bathroom exudes an unforced elegance playing between the Calacatta Cressa marble herringbone mosaic and Happy Floors Alsacia white and grey veined porcelain tile. The Fossile Mica floor tile, warm grey walls and beautiful Fantasy Brown marble countertops bring subtle hues of warmth to this welcoming design. Install completed by the team at RCR Builder Inc., products from Muse Kitchen and Bath Gallery and photo credit by Melissa Phipps Photography.

 Alexanian Carpet & Flooring
Perfect warm hues...another beautiful design by lionsgatedesign.ca. Thanks Lionsgate for sharing, and to salesperson Sam at our Mississauga/Sheridan location.
Find the right local pro for your project
 Eisenbrandt Companies
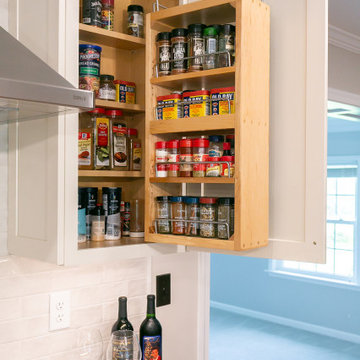
A unique two-toned kitchen and bar with warm hues of blue-grays and off whites. This massive first floor renovation includes a walk-in pantry, 10-foot island, bar area, updated powder room, and enlarged cased openings. Finished with quartzite countertops, these spaces have accents of brushed nickel hardware and oil-rubbed bronze fixtures.

 Haus of Blaylock | Award-Winning Designer
This living room is filled with luxurious textures and textiles and rich warm grey hues bringing a warm and inviting feel to the space. The use of mixed metals and rich tones elevate the living room while maintaining the needs of any lifestyle.

 Karndean Designflooring
The warm red hues of Burnt Ginger combine with the traditional distressed timber effect that made our original 48" long Van Gogh planks so popular. The real wood plank that inspired this design can be found on the wall of our showroom!

 Connecticut Kitchen & Bath
This traditional-style kitchen features warm hues and dark green accents to bring a cozy feel to life. The galley style, opens up the space and the natural light comes in through the kitchen window.

Sponsored
Columbus, OH
Free consultation for landscape design!

Peabody Landscape Group
Columbus' Reliable Landscape Design & Contracting
 Connecticut Kitchen & Bath
This traditional-style kitchen features warm hues and dark green accents to bring a cozy feel to life. The galley style, opens up the space and the natural light comes in through the kitchen window.

 Pangaea Interior Design, Portland, OR
Instead of a TV this client chose to highlight art, books, and objects in his modern living room.
Jeffrey Freeman Photography
Example of a trendy living room design in Portland
Example of a trendy living room design in Portland
 Connecticut Kitchen & Bath
This traditional-style kitchen features warm hues and dark green accents to bring a cozy feel to life. The galley style, opens up the space and the natural light comes in through the kitchen window.

 + Modern Design
Modern Cottage
- Mid Century Modern Design
- Colorful Glass Tile
- Warm Wood Tones
- Hue Lit Cubes
Wesley Piercy, Haus Of you Photography
Example of a small minimalist l-shaped medium tone wood floor open concept kitchen design in Kansas City with an undermount sink, flat-panel cabinets, light wood cabinets, concrete countertops, orange backsplash, glass tile backsplash and stainless steel appliances
Example of a small minimalist l-shaped medium tone wood floor open concept kitchen design in Kansas City with an undermount sink, flat-panel cabinets, light wood cabinets, concrete countertops, orange backsplash, glass tile backsplash and stainless steel appliances

 Renovisions
Our client was ready for a re-do and approached Renovisions for help to design and build a beautiful and durable space that will last as well as add value to her home.
The challenge was to design the new kitchen to allow for better traffic, flow and functionalize this space for much needed storage. Moving the refrigerator to the other side of the kitchen and opening up a section of the wall between the dining room and kitchen was a great design solution. We increased the flow to the dining room and created a spacious feel with better access from the dining area.
Warm hues from the granite countertops provided a rich contrast to the Ivory colored cabinetry that brightened up the room. Under-cabinet lighting was added over all countertop areas and is controlled by a dimmer switch for both task and ambient lighting.
The brushed nickel hardware compliments the stainless steel appliances and Jado pull-down single lever faucet.
The walls are a warm and inviting earthy green tone and ties in well with the soft linen hue of the beautiful subway tile backsplash.
Simple, clean lines and earthy materials like granite and stainless steel worked together to soften the whole look.
Renovisions turned this outdated kitchen into a magnificent space where this homeowner plans on spending a lot of time.
 Connecticut Kitchen & Bath
This traditional-style kitchen features warm hues and dark green accents to bring a cozy feel to life. The galley style, opens up the space and the natural light comes in through the kitchen window.
Sponsored
Columbus, OH
Free consultation for landscape design!
Peabody Landscape Group
Columbus' Reliable Landscape Design & Contracting
 Connecticut Kitchen & Bath
This traditional-style kitchen features warm hues and dark green accents to bring a cozy feel to life. The galley style, opens up the space and the natural light comes in through the kitchen window.
 Stephanie Weitkamp Interiors
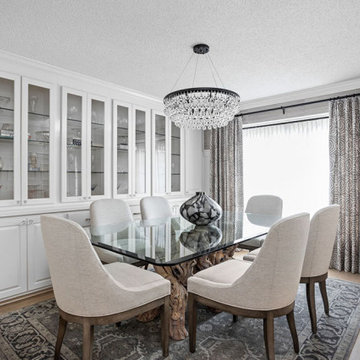
We completely remodeled a two-bedroom downsize home for our client, opening up the space as much as we could to add a spacious feel. The neutral palette balances warm and cool hues. We added wainscoting to the dining room walls and grasscloth wallpaper to the top. The geometric patterned drapery adds visual interest when paired with neutral chair fabric. A wall of cabinets creates much-needed storage Adding a natural element through the tree stump table base ties the warm and cool together.

 RENAISSANCE DESIGN CONSULTATIONS
Dining area warmed and enlivened with paprika hued walls (this accent color present in the new rug was also repeated on contrast welt of the new banquette cushions).
Two-toned cabinetry toned down by painting the previously DARK pine green accent color a warm camel hue (which was repeated on the banquette base) -- a neutral that married well with the honey-colored pine floors.
(photos by the project's designer, Sam Jernigan of Renaissance Design Consultations
 Eisenbrandt Companies
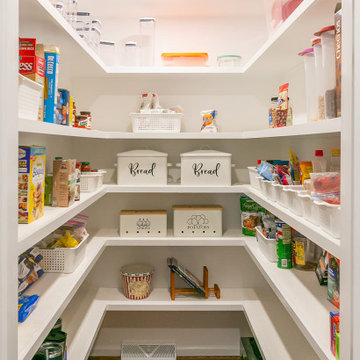
A unique two-toned kitchen and bar with warm hues of blue-grays and off whites. This massive first floor renovation includes a walk-in pantry, 10-foot island, bar area, updated powder room, and enlarged cased openings. Finished with quartzite countertops, these spaces have accents of brushed nickel hardware and oil-rubbed bronze fixtures.

Sponsored
Columbus, OH

Wannemacher Interiors
Customized Award-Winning Interior Design Solutions in Franklin Cnty OH
 Virtuoso Builders
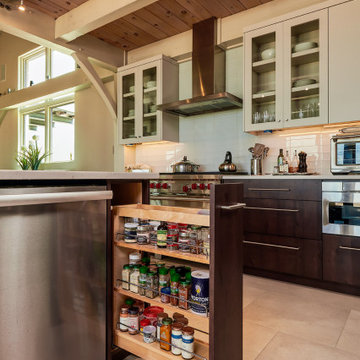
This home was too dark and brooding for the homeowners, so we came in and warmed up the space. With the use of large windows to accentuate the view, as well as hardwood with a lightened clay colored hue, the space became that much more welcoming. We kept the industrial roots without sacrificing the integrity of the house but still giving it that much needed happier makeover.
 Eisenbrandt Companies
A unique two-toned kitchen and bar with warm hues of blue-grays and off whites. This massive first floor renovation includes a walk-in pantry, 10-foot island, bar area, updated powder room, and enlarged cased openings. Finished with quartzite countertops, these spaces have accents of brushed nickel hardware and oil-rubbed bronze fixtures.
 Eisenbrandt Companies
A unique two-toned kitchen and bar with warm hues of blue-grays and off whites. This massive first floor renovation includes a walk-in pantry, 10-foot island, bar area, updated powder room, and enlarged cased openings. Finished with quartzite countertops, these spaces have accents of brushed nickel hardware and oil-rubbed bronze fixtures.
72