
Search results for "Warm hues" in Home Design Ideas

 Eisenbrandt Companies
A unique two-toned kitchen and bar with warm hues of blue-grays and off whites. This massive first floor renovation includes a walk-in pantry, 10-foot island, bar area, updated powder room, and enlarged cased openings. Finished with quartzite countertops, these spaces have accents of brushed nickel hardware and oil-rubbed bronze fixtures.
 Eisenbrandt Companies
A unique two-toned kitchen and bar with warm hues of blue-grays and off whites. This massive first floor renovation includes a walk-in pantry, 10-foot island, bar area, updated powder room, and enlarged cased openings. Finished with quartzite countertops, these spaces have accents of brushed nickel hardware and oil-rubbed bronze fixtures.
 Eisenbrandt Companies
A unique two-toned kitchen and bar with warm hues of blue-grays and off whites. This massive first floor renovation includes a walk-in pantry, 10-foot island, bar area, updated powder room, and enlarged cased openings. Finished with quartzite countertops, these spaces have accents of brushed nickel hardware and oil-rubbed bronze fixtures.
Find the right local pro for your project
 Eisenbrandt Companies
A unique two-toned kitchen and bar with warm hues of blue-grays and off whites. This massive first floor renovation includes a walk-in pantry, 10-foot island, bar area, updated powder room, and enlarged cased openings. Finished with quartzite countertops, these spaces have accents of brushed nickel hardware and oil-rubbed bronze fixtures.

 BANDD DESIGN
Warm, earthy hues and minimalist furniture make the space ideal for what it’s meant: deep rest and a good night’s sleep.
Project designed by Sara Barney’s Austin interior design studio BANDD DESIGN. They serve the entire Austin area and its surrounding towns, with an emphasis on Round Rock, Lake Travis, West Lake Hills, and Tarrytown.
For more about BANDD DESIGN, click here: https://bandddesign.com/
To learn more about this project, click here: https://bandddesign.com/austin-artistic-home/
 Eisenbrandt Companies
A unique two-toned kitchen and bar with warm hues of blue-grays and off whites. This massive first floor renovation includes a walk-in pantry, 10-foot island, bar area, updated powder room, and enlarged cased openings. Finished with quartzite countertops, these spaces have accents of brushed nickel hardware and oil-rubbed bronze fixtures.

 Connecticut Kitchen & Bath
This traditional-style kitchen features warm hues and dark green accents to bring a cozy feel to life. The galley style, opens up the space and the natural light comes in through the kitchen window.


 Connecticut Kitchen & Bath
This traditional-style kitchen features warm hues and dark green accents to bring a cozy feel to life. The galley style, opens up the space and the natural light comes in through the kitchen window.
 Connecticut Kitchen & Bath
This traditional-style kitchen features warm hues and dark green accents to bring a cozy feel to life. The galley style, opens up the space and the natural light comes in through the kitchen window.
 Connecticut Kitchen & Bath
This traditional-style kitchen features warm hues and dark green accents to bring a cozy feel to life. The galley style, opens up the space and the natural light comes in through the kitchen window.

 Haus of Blaylock | Award-Winning Designer
This living room is filled with luxurious textures and textiles and rich warm grey hues bringing a warm and inviting feel to the space. The use of mixed metals and rich tones elevate the living room while maintaining the needs of any lifestyle.
 Eisenbrandt Companies
A unique two-toned kitchen and bar with warm hues of blue-grays and off whites. This massive first floor renovation includes a walk-in pantry, 10-foot island, bar area, updated powder room, and enlarged cased openings. Finished with quartzite countertops, these spaces have accents of brushed nickel hardware and oil-rubbed bronze fixtures.
 Eisenbrandt Companies
A unique two-toned kitchen and bar with warm hues of blue-grays and off whites. This massive first floor renovation includes a walk-in pantry, 10-foot island, bar area, updated powder room, and enlarged cased openings. Finished with quartzite countertops, these spaces have accents of brushed nickel hardware and oil-rubbed bronze fixtures.


 Eisenbrandt Companies
A unique two-toned kitchen and bar with warm hues of blue-grays and off whites. This massive first floor renovation includes a walk-in pantry, 10-foot island, bar area, updated powder room, and enlarged cased openings. Finished with quartzite countertops, these spaces have accents of brushed nickel hardware and oil-rubbed bronze fixtures.
 Eisenbrandt Companies
A unique two-toned kitchen and bar with warm hues of blue-grays and off whites. This massive first floor renovation includes a walk-in pantry, 10-foot island, bar area, updated powder room, and enlarged cased openings. Finished with quartzite countertops, these spaces have accents of brushed nickel hardware and oil-rubbed bronze fixtures.
 Eisenbrandt Companies
A unique two-toned kitchen and bar with warm hues of blue-grays and off whites. This massive first floor renovation includes a walk-in pantry, 10-foot island, bar area, updated powder room, and enlarged cased openings. Finished with quartzite countertops, these spaces have accents of brushed nickel hardware and oil-rubbed bronze fixtures.

 New Life Bath and Kitchen
This beautiful kitchen is tucked inside a custom home in Nipomo. It features Showplace cabinets, Cambridge-style doors, and is wrapped in the warm, soothing hues of an Espresso finish.

Sponsored
Delaware, OH

Buckeye Basements, Inc.
Central Ohio's Basement Finishing ExpertsBest Of Houzz '13-'21
 Triangle Brick Company
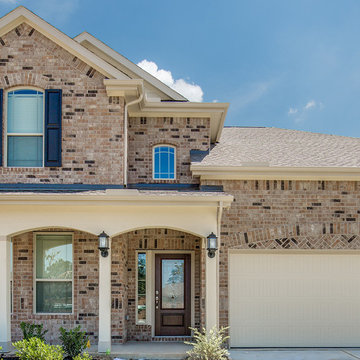
Bring rustic charm to the exterior of your project with our Seeley Town brick. This sand-faced brick features a blend of gray and tan with charcoal hues to leave you with a rustic yet modern design reminiscent of classic architecture found in the Southwest.
Triangle Brick Company’s Seeley Town brick pairs beautifully with warm tones and natural materials that showcase the craftsmanship of your home or building.

 RENAISSANCE DESIGN CONSULTATIONS
Dining area warmed and enlivened with paprika hued walls (this accent color present in the new rug was also repeated on contrast welt of the new banquette cushions).
Two-toned cabinetry toned down by painting the previously DARK pine green accent color a warm camel hue (which was repeated on the banquette base) -- a neutral that married well with the honey-colored pine floors.
(photos by the project's designer, Sam Jernigan of Renaissance Design Consultations

73