
Search results for "Warm led" in Home Design Ideas

 Florida Designer Cabinetry
Custom Contemporary Cabinetry
Dimmable Warm White LED Lights
Magnolia/Guyana Color Combo
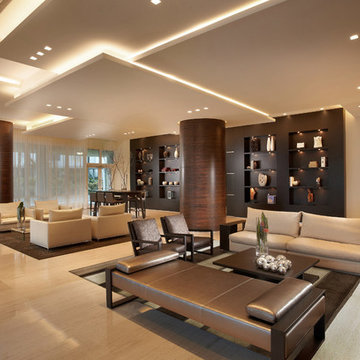
Living room - large modern open concept marble floor and beige floor living room idea in Miami with white walls, no fireplace and a media wall
Living room - large modern open concept marble floor and beige floor living room idea in Miami with white walls, no fireplace and a media wall

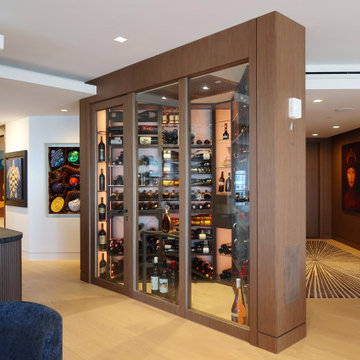
 Dragon Cellars
Highly complex triangular corner wine room in a penthouse. Located in the center of the living room, this element provides a unique glow and ease of wine access. The wood finishes match the rest of the home and and the racking combines a mix of wood, acrylic, and metal perfectly illuminated. Cooling unit is covered by a perforated wood technical ceiling. Jewel of the home!
Find the right local pro for your project

 Pro-Land Landscape Construction Inc.
A compact yet comfortable contemporary space designed to create an intimate setting for family and friends.
Patio kitchen - small contemporary backyard concrete paver patio kitchen idea in Toronto with no cover
Patio kitchen - small contemporary backyard concrete paver patio kitchen idea in Toronto with no cover
 EDC INTERIORS INC
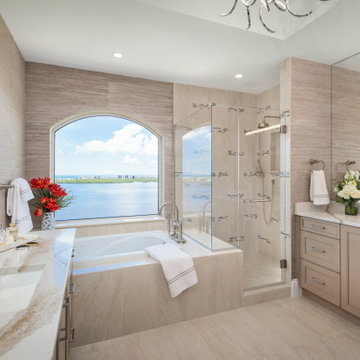
A view of the master bathroom that showcases the mister's side of the bathroom. The spacious onyx countertops have portions on both sides that reflect the colors of the sky coming through the expansive window, making them radiate. Both his and her sides are outfitted with ample storage space in the custom cabinets below. Brushed nickel hardware and fixtures unify the brushed nickel accents in the custom shower tile design and the embroidery on the towels. LED strips mounted directly on the mirrors as well as recessed ceiling lights and a barely seen (in this photo) central chandelier provide ample and equal light throughout this bathroom. A pop of bright red flowers in the corner draws the eye around the room to the view beyond, which, given the view, is certainly something else in the room to delight in!

 Advance Design Studio, Ltd.
When this suburban family decided to renovate their kitchen, they knew that they wanted a little more space. Advance Design worked together with the homeowner to design a kitchen that would work for a large family who loved to gather regularly and always ended up in the kitchen! So the project began with extending out an exterior wall to accommodate a larger island and more moving-around space between the island and the perimeter cabinetry.
Style was important to the cook, who began collecting accessories and photos of the look she loved for months prior to the project design. She was drawn to the brightness of whites and grays, and the design accentuated this color palette brilliantly with the incorporation of a warm shade of brown woods that originated from a dining room table that was a family favorite. Classic gray and white cabinetry from Dura Supreme hits the mark creating a perfect balance between bright and subdued. Hints of gray appear in the bead board detail peeking just behind glass doors, and in the application of the handsome floating wood shelves between cabinets. White subway tile is made extra interesting with the application of dark gray grout lines causing it to be a subtle but noticeable detail worthy of attention.
Suede quartz Silestone graces the countertops with a soft matte hint of color that contrasts nicely with the presence of white painted cabinetry finished smartly with the brightness of a milky white farm sink. Old melds nicely with new, as antique bronze accents are sprinkled throughout hardware and fixtures, and work together unassumingly with the sleekness of stainless steel appliances.
The grace and timelessness of this sparkling new kitchen maintains the charm and character of a space that has seen generations past. And now this family will enjoy this new space for many more generations to come in the future with the help of the team at Advance Design Studio.
Dura Supreme Cabinetry
Photographer: Joe Nowak
 Trish Herson Interiors
Phillip Ellis
Bathroom - large contemporary master beige tile, gray tile and multicolored tile ceramic tile bathroom idea in New York with flat-panel cabinets, dark wood cabinets, a wall-mount toilet, a console sink and a hinged shower door
Bathroom - large contemporary master beige tile, gray tile and multicolored tile ceramic tile bathroom idea in New York with flat-panel cabinets, dark wood cabinets, a wall-mount toilet, a console sink and a hinged shower door

Sponsored
Westerville, OH

Inspired Closets Columbus
Innovative & Creative Custom Closet Designer Servicing Franklin County
 Flexfire LEDs
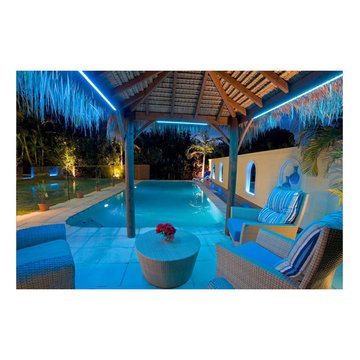
ColorBright™ Outdoor Vivid Blue LED strip lights making anyone want to chill out at this poolside patio.
Only 2.92 watts per foot and SUPER BRIGHT. Easy install and 100% dimmable.
 Flexfire LEDs
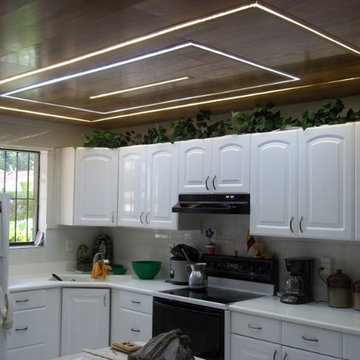
UltraBright™
24V Architectural Bright White LED strip lights used here to make any task in the kitchen more manageable.
 Sam McClure Designs
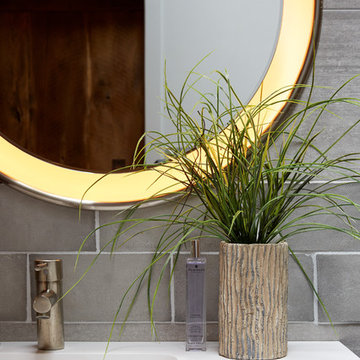
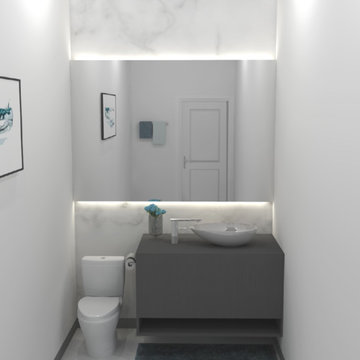
The powder room is a simple white and grey room. White floor, walls and ceiling. the Back wall behind the mirror is a matte marble tile. The mirror extends from wall to wall and behind is is a warm LED light. The counter is a modern, matter grey wood grain and a modern porcelain sink bowl.
 WarmlyYours Radiant
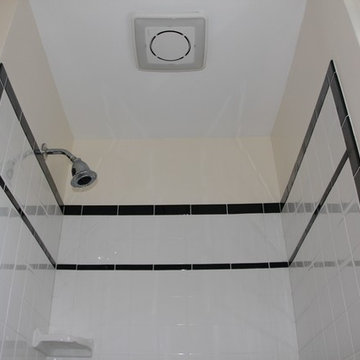
New fan with LED light over shower. Shower walls now opened as much as possible.
Elegant bathroom photo in DC Metro
Elegant bathroom photo in DC Metro
 Eco Construction Group
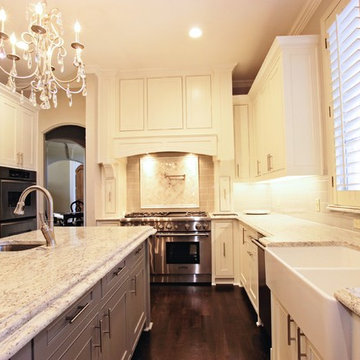
Example of a large transitional l-shaped dark wood floor kitchen design in Dallas with a farmhouse sink, shaker cabinets, white cabinets, granite countertops, white backsplash, subway tile backsplash, stainless steel appliances and an island

 Landscape Images Ltd
the bamboo is a clumping variety called Bambusa eutuldoides viridi-vittata , Asian lemon bamboo. This variety is a clumper and you do not need to contain it, however, do allow an 8'by 10' area for its ultimate growth. Bamboo does require constant maintenance and you will need to do some research for the specific variety you choose. Once planted, it will become a beautiful focal point and add a stunning tropical accent. Photo Credit: Sherwood Cox



 Pistils Landscape Design + Build
These wide stairs provide a dramatic entry into the backyard. All hardscape and plantings designed and installed by Pistils Landscape Design + Build.

 Next Stage Design + Build
Scott DuBose Photography
Example of a mid-sized transitional u-shaped medium tone wood floor and brown floor kitchen design in San Francisco with quartz countertops, white backsplash, stainless steel appliances, no island, white countertops, a double-bowl sink, shaker cabinets and gray cabinets
Example of a mid-sized transitional u-shaped medium tone wood floor and brown floor kitchen design in San Francisco with quartz countertops, white backsplash, stainless steel appliances, no island, white countertops, a double-bowl sink, shaker cabinets and gray cabinets
 Morley Contracting


Our colour changing LEDs were a fascinating addition to this bar counter.
Inspiration for a large cottage galley gray floor seated home bar remodel in Other with wood countertops, wood backsplash and brown countertops
Inspiration for a large cottage galley gray floor seated home bar remodel in Other with wood countertops, wood backsplash and brown countertops
 Morley Contracting

Our colour changing LEDs were a fascinating addition to this bar counter.
Example of a large country galley gray floor seated home bar design in Other with wood countertops, wood backsplash and brown countertops
Example of a large country galley gray floor seated home bar design in Other with wood countertops, wood backsplash and brown countertops


 Morley Contracting

Our LEDs brought this client's feature wall to life, creating a beautiful glow in what was a dark space.
Huge farmhouse wooden straight metal railing staircase photo in Other
Huge farmhouse wooden straight metal railing staircase photo in Other
 Morley Contracting
Our colour changing LEDs were a fascinating addition to this bar counter.
Inspiration for a large farmhouse galley gray floor seated home bar remodel in Other with wood countertops, wood backsplash and brown countertops
Inspiration for a large farmhouse galley gray floor seated home bar remodel in Other with wood countertops, wood backsplash and brown countertops
 Jordan Design Build Group

By creating a U-shaped layout, we clearly defined the chef’s domain and created a circulation path that limits disruptions in the heart of the kitchen. While still an open concept, the black cabinets, bar height counter and change in flooring all add definition to the space. The brass lighting and hardware are a nice counterpoint to the black and white finishes.
33