
Search results for "Warm lighting" in Home Design Ideas

 Haven Design and Construction
Matthew Niemann Photography
Example of a transitional u-shaped light wood floor and beige floor kitchen design in Austin with a farmhouse sink, raised-panel cabinets, gray backsplash, paneled appliances, an island, white countertops, quartz countertops, white cabinets and stone tile backsplash
Example of a transitional u-shaped light wood floor and beige floor kitchen design in Austin with a farmhouse sink, raised-panel cabinets, gray backsplash, paneled appliances, an island, white countertops, quartz countertops, white cabinets and stone tile backsplash

 Interiors by Popov
This is by far everybody’s favorite space. The kitchen is definitely the heart of the home where the dinner is getting ready, the homework is done, and in the family room the whole family can relax in front of the fireplace, while watching TV, listening to music, or playing video games. Whites with warm walnuts, light marble, and splashes of color are the key features in this modern family headquarters.
The kitchen was meticulously designed to accommodate storage for numerous kitchen gadgets, cookware, and dinnerware that the family owned. Behind these simple and clean contemporary kitchen cabinet doors, there are multiple ergonomic and functional features that make this kitchen a modern chef’s dream

Freestanding bathtub - traditional ceramic tile porcelain tile freestanding bathtub idea in Denver with raised-panel cabinets, beige walls, an undermount sink and dark wood cabinets
Find the right local pro for your project
 Magleby Construction

Bathroom - mid-sized rustic master beige floor bathroom idea in Salt Lake City with medium tone wood cabinets, an undermount tub, beige walls, an undermount sink, brown countertops, recessed-panel cabinets and granite countertops

 Filament Lighting & Home
Eat-in kitchen - large cottage l-shaped medium tone wood floor eat-in kitchen idea in Minneapolis with a farmhouse sink, white cabinets, white backsplash, an island, recessed-panel cabinets, marble countertops, ceramic backsplash and paneled appliances

 Santa Rita Landscaping, Inc.
This is an example of a mid-sized southwestern drought-tolerant, partial sun and desert side yard brick landscaping in Phoenix.
 Higgins Architects
Ian Denker of Omega Images
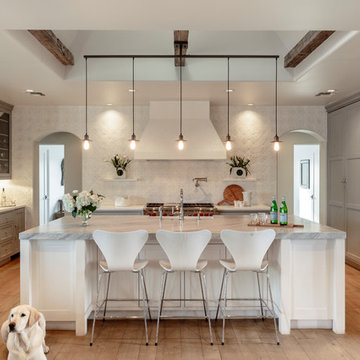
Kitchen - traditional light wood floor kitchen idea in Phoenix with shaker cabinets, gray cabinets, paneled appliances, an island and gray countertops
Kitchen - traditional light wood floor kitchen idea in Phoenix with shaker cabinets, gray cabinets, paneled appliances, an island and gray countertops

Sponsored
Delaware, OH

Buckeye Basements, Inc.
Central Ohio's Basement Finishing ExpertsBest Of Houzz '13-'21
 Dawson Design Group

Example of a mid-sized arts and crafts travertine floor entryway design in San Diego with a medium wood front door
 Carlson Projects INC
Example of a 1960s light wood floor and beige floor great room design in Other with white walls
 Robert Ruth Design
clean lines, custom cabinets, granite, LED, tile backsplash
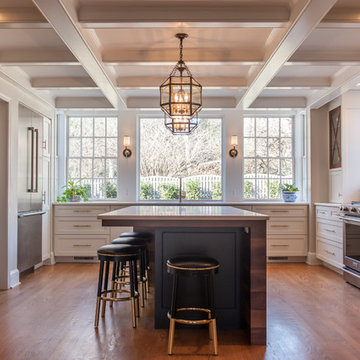
Kitchen - mid-sized transitional u-shaped medium tone wood floor and brown floor kitchen idea in Philadelphia with an undermount sink, white cabinets, white backsplash, stainless steel appliances, an island, white countertops and recessed-panel cabinets
Kitchen - mid-sized transitional u-shaped medium tone wood floor and brown floor kitchen idea in Philadelphia with an undermount sink, white cabinets, white backsplash, stainless steel appliances, an island, white countertops and recessed-panel cabinets

 Urban Chandy
Photographer Tara Striano / Stylist Emily Rickard
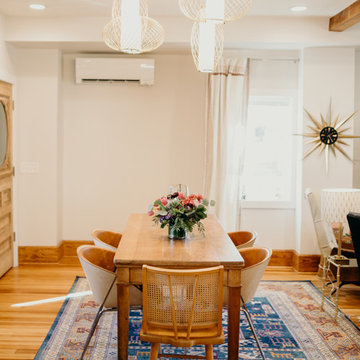
Example of a cottage chic medium tone wood floor dining room design in New York with white walls
Example of a cottage chic medium tone wood floor dining room design in New York with white walls
 McCullough Architects
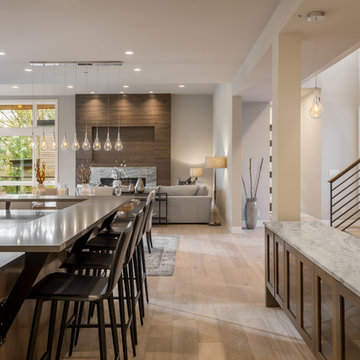
Example of a trendy light wood floor and beige floor open concept kitchen design in Seattle with gray countertops
 Vicente Burin Architects

Inspiration for a coastal light wood floor and beige floor eat-in kitchen remodel in Boston with glass-front cabinets, white cabinets, white backsplash and an island


 Ron Neal Lighting Design
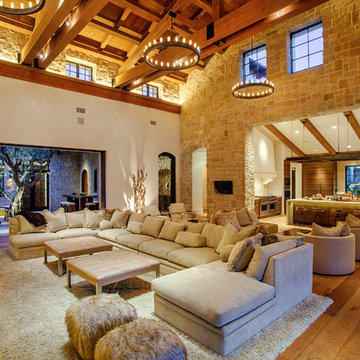
Tuscan open concept medium tone wood floor living room photo in San Diego with beige walls
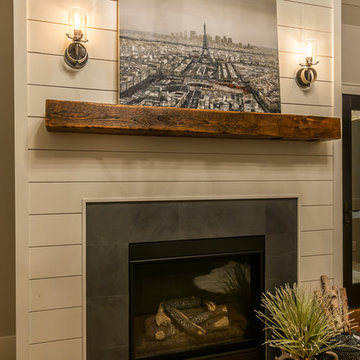
 Boileau Construction
Photography Credit: Gary Harris
Large transitional formal and open concept medium tone wood floor living room photo in Cedar Rapids with white walls, a standard fireplace, a stone fireplace and no tv
Large transitional formal and open concept medium tone wood floor living room photo in Cedar Rapids with white walls, a standard fireplace, a stone fireplace and no tv
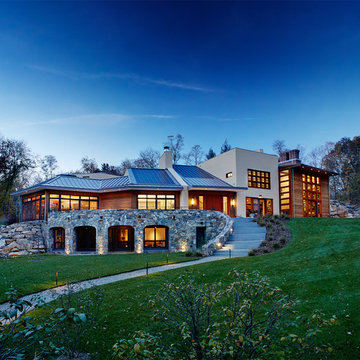
 Sellars Lathrop Architects, llc
michael biondo, photographer
Example of a large trendy multicolored two-story mixed siding exterior home design in New York with a metal roof
Example of a large trendy multicolored two-story mixed siding exterior home design in New York with a metal roof

 Fraser Design
ansel olson
Transitional medium tone wood floor hallway photo in Richmond with beige walls
Transitional medium tone wood floor hallway photo in Richmond with beige walls

Sponsored
Fredericksburg, OH

High Point Cabinets
Columbus' Experienced Custom Cabinet Builder | 4x Best of Houzz Winner


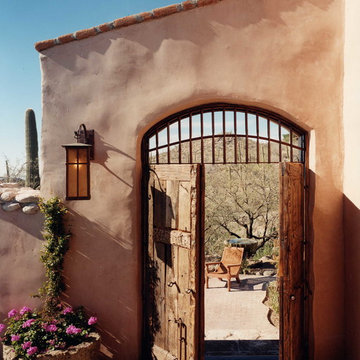
 Pearson Design Group
Mid-sized southwestern beige one-story stucco exterior home idea in Other with a tile roof

 Fabcab
Photography by Dale Lang
Inspiration for a small contemporary carpeted hallway remodel in Seattle with beige walls
Inspiration for a small contemporary carpeted hallway remodel in Seattle with beige walls
7