
Search results for "Warm sense" in Home Design Ideas

 Renovisions
 It’s no surprise these Hanover clients reached out to Cathy and Ed of Renovisions for design and build services as they wanted a local professional bath specialist to turn their plain builder-grade bath into a luxurious handicapped accessible master bath.
Renovisions had safety and universal design in mind while creating this customized two-person super shower and well-appointed master bath so their clients could escape to a special place to relax and energize their senses while also helping to conserve time and water as it is used simultaneously by them.
This completely water proofed spacious 4’x8’ walk-in curb-less shower with lineal drain system and larger format porcelain tiles was a must have for our senior client –with larger tiles there are less grout lines, easier to clean and easier to maneuver using a walker to enter and exit the master bath.
Renovisions collaborated with their clients to design a spa-like bath with several amenities and added conveniences with safety considerations. The bench seat that spans the width of the wall was a great addition to the shower. It’s a comfortable place to sit down and stretch out and also to keep warm as electric mesh warming materials were used along with a programmable thermostat to keep these homeowners toasty and cozy!
Careful attention to all of the details in this master suite created a peaceful and elegant environment that, simply put, feels divine. Adding details such as the warming towel rack, mosaic tiled shower niche, shiny polished chrome decorative safety grab bars that also serve as towel racks and a towel rack inside the shower area added a measure of style. A stately framed mirror over the pedestal sink matches the warm white painted finish of the linen storage cabinetry that provides functionality and good looks to this space. Pull-down safety grab bars on either side of the comfort height high-efficiency toilet was essential to keep safety as a top priority.
Water, water everywhere for this well deserving couple – multiple shower heads enhances the bathing experience for our client with mobility issues as 54 soft sprays from each wall jet provide a soothing and cleansing effect – a great choice because they do not require gripping and manipulating handles yet provide a sleek look with easy cleaning. The thermostatic valve maintains desired water temperature and volume controls allows the bather to utilize the adjustable hand-held shower on a slide-bar- an ideal fixture to shower and spray down shower area when done.
A beautiful, frameless clear glass enclosure maintains a clean, open look without taking away from the stunning and richly grained marble-look tiles and decorative elements inside the shower. In addition to its therapeutic value, this shower is truly a design focal point of the master bath with striking tile work, beautiful chrome fixtures including several safety grab bars adding aesthetic value as well as safety benefits.



 McGuire + Co. Kitchen & Bath
Design-build remodel in Wakefield, MA, featuring a kitchen with a bar area and mudroom space. (#ProjectEclecticEnvy) This remodel showcases painted frameless cabinetry in Rookwood Green, with a white textured subway tile backsplash, seamlessly integrated into a U-shaped layout with a peninsula for seating. The appliance suite in matte black adds contrast, accented with brass and German bronze hardware. A Silgranit apron sink with a fabric skirt and a brass bridge faucet introduce traditional charm. The bar area features a medium gray quartz countertop that mimics concrete, a highly textured geometric backsplash, and a concealed framed television. The mudroom space includes custom built-in storage with a stained bench top and continues the bar area’s backsplash tile. An 8” charcoal hexagon floor tile and Hygge & West Piedmont Wallpaper in Pine - a large-scale patterned wallpaper featuring foxes, birds, and florals - tie the space together with bold character.
Find the right local pro for your project

 Advance Design Studio, Ltd.
Willie & Leslie of Barrington Hills loved the location of their home. Its breathtaking views overlooked a wooded backyard and a captivating lake. They didn’t want to move, but they needed more space. But the house was missing that big family room where everyone could gather, relax and converse, and the house was completely cut off visually from the beautiful outdoor view right outside!
They knew what they wanted meant building an addition to their home. They began searching the internet and came across Advance Design Studio, and after browsing through project after project and reading one outstanding client review after another, they were sold on Advance Design. Additionally, they loved Advance Design’s “Common Sense Remodeling” process and felt confident that it would allow the Design/Build company to easily coordinate the multiple projects they wanted to complete all at one time. Willie and Leslie immediately set up a meeting with Owner Todd Jurs and Project Designer Claudia Pop. When the meeting ended, they were sure that Advance Design were the right people and the right approach for their project.
"Establishing a direction and a budget is always key in project of this size," Todd said. "This house was screaming for a family room and it didn't have one. Ultimately, it's about working together towards the same goal of a beautiful functional addition."
The project consisted of a significant family room addition with an extraordinary vaulted ceiling and floor to ceiling fireplace, a guest suite renovation with a luxury bath, a garage addition, and an adjoining outdoor patio renovation complete with a fantastic built in grilling station. The main goal was to add comfort and space to the existing home that would last their lifetime, and finally allow them to capture the amazing view of the backyard and lake that they never could really enjoy previously.
Willie, Leslie and Claudia paid special attention to designing the space to make sure that the footprint of the room did not interfere with the views. Floor to ceiling Pella windows were incorporated into a spectacular window wall to provide plenty of natural light.
Vaulted ceilings gave the room a bigger feel and the stunning floor to ceiling masonry fireplace was designed giving the room a rustic, comfortable feel of a Colorado Lodge. Barnwood doors and exposed wooden beams accentuate the crackling fireplace and family gathering space. An oversized statement chandelier bathes the space in soft light once the sun sets and compliments the exposed wood and fireplace perfectly.
“It simple elegant and beautiful,” Designer Claudia Pop said. “It is a great family room that captures the views perfectly. They love the fireplace, the barndoors and the openness of the space we designed for the whole family now to enjoy.”
And when warm weather beckons, the outdoor patio is a terrific place to spend an evening. The family now enjoys fall nights in front of their outdoor fireplace overlooking the quiet lake. Dekton Trillium Quartz counters tops adorn an amazing grilling bar. Nearly indestructible, they are the only manufactured stone product designed exclusively to withstand high heat in summer and extreme cold temperatures in winter.
The guest bath renovation makes Willie and Leslie’s friends and family feel like they are staying at a 5-star hotel. Carlisle colored Maple cabinets from Medallion make a roomy dual vanity more than adequate with plenty of space to get ready for the day after a peaceful night’s sleep. Cambria Quartz countertops are durable and elegant, while contrasting the neutral cabinets flawlessly. Heated flooring from Warmly Yours is the cherry on top for this cozy guest bath.
All the projects turned out better than they even imagined. Willie and Leslie now have a spacious family room with even better views of the lake and woods, a much larger garage, a fantastic relaxing outdoor patio, and a guest bath that makes it almost impossible to get the guest to leave after their stay.
Are you thinking about a remodeling project? Talk to the experts at Advance Design about the renovation of your dreams. Now is the perfect time to renovate. Check out other amazing projects here. With “Common Sense Remodeling”, the process of renovating your home has never been easier. Contact us today at 847-836-2600 or schedule an appointment to talk with us about your kitchen remodeling project, or any other home renovation you are planning. Our talented team can help you design and build the new space you’ve been dreaming about.


 Knight Construction Design Inc.
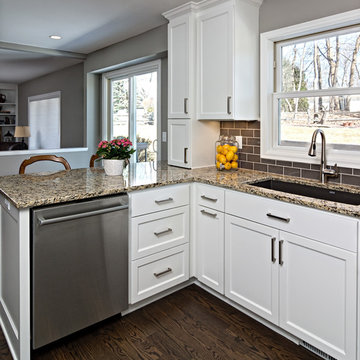
Eden Prairie MN kitchen featured in BATC Parade of Homes spring 2015 Remodelers Showcase tour.
Eat-in kitchen - mid-sized transitional u-shaped dark wood floor eat-in kitchen idea in Minneapolis with a single-bowl sink, shaker cabinets, white cabinets, granite countertops, gray backsplash, subway tile backsplash, paneled appliances and a peninsula
Eat-in kitchen - mid-sized transitional u-shaped dark wood floor eat-in kitchen idea in Minneapolis with a single-bowl sink, shaker cabinets, white cabinets, granite countertops, gray backsplash, subway tile backsplash, paneled appliances and a peninsula

Sponsored
Columbus, OH

Wannemacher Interiors
Customized Award-Winning Interior Design Solutions in Franklin Cnty OH

Eat-in kitchen - mid-sized transitional l-shaped porcelain tile and beige floor eat-in kitchen idea in DC Metro with an undermount sink, recessed-panel cabinets, white cabinets, solid surface countertops, multicolored backsplash, glass tile backsplash, black appliances, an island and black countertops
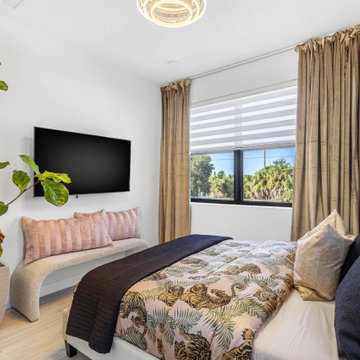
 Sixth Sense Studio
The king-size bed takes center stage, inviting relaxation with its plush white linens. Sunlight streams through the two windows flanking the headboard, casting a warm glow on the creamy fabric upholstery. Perhaps the headboard features a subtle button-tufting design, adding a touch of texture.
The nightstand, crafted from the same light brown wood as the headboard, offers a sturdy companion to the bed. Imagine a worn leather-bound book peeking out from one of the drawers, hinting at the occupant's interests. The soft greige walls provide a calming backdrop, while the cream rug brings a touch of warmth underfoot.
The overall aesthetic leans towards a classic and serene feel. The nickel pulls on the nightstand drawers add a touch of modern detail without overwhelming the classic shaker style furniture. Perhaps a delicate floral arrangement graces the nightstand, adding a pop of color.
 Sixth Sense Studio
The centerpiece of the scene is a rectangular dining table crafted from light brown wood. It boasts a smooth finish and a clean design, featuring four straight legs connected by a stretcher base - a horizontal bar that runs between the legs on each long side for added stability. The light brown color of the table creates a warm and inviting feel in the room.
In the center of the table sits a simple yet elegant centerpiece. A white ceramic vase holds several green plant stems, adding a touch of nature and life to the space.
Surrounding the table are four chairs, each with a brown wooden frame that complements the table. The chairs are upholstered in a light brown fabric, creating a cohesive look with the table. The upholstery appears light-colored enough to add contrast and prevent the room from looking too dark or monotonous.
A decorative mirror hangs on the wall directly behind the table. The mirror's frame has a light brown finish that echoes the color of the table and chair frames, tying the design elements together. This placement of the mirror helps create a sense of spaciousness in the dining room by reflecting the light and the table setting.
A chandelier hangs from the ceiling, positioned directly above the center of the table. The chandelier has a metal frame with a classic design, featuring multiple arms that each hold a clear glass bulb. The chandelier provides ample task lighting for the dining area, and its style complements the traditional feel of the furniture.
Overall, the scene depicts a well-coordinated dining room that is both warm and inviting. The use of light brown tones throughout the space creates a sense of harmony, while the simple elegance of the furniture and centerpiece suggests a focus on functionality and clean lines.

 Studio Dhi
Kanso home
A Balanced Retreat for the Quietly Powerful
In the heart of bustling Wadala, amidst the towering silhouettes of Mumbai’s skyline, lies a home that whispers rather than shouts—one that celebrates calm over clutter and intention overindulgence. Designed under the concept “Stillness in Structure,” this residence for the wonderful couple and their beautiful daughter, at Dosti Eastern Bay stands as a meditative retreat—an ode to
balance, warmth, and quiet sophistication.
The central design narrative revolves around creating a sanctuary that embodies restraint and timeless grace. Every surface, curve, and finish has been curated to exude composure. The palette—woven from taupes, soft greys, dusty beiges, and stone whites—becomes the visual language of serenity.
Lighting plays a quiet yet profound role—concealed within coves or diffused through sheer drapes—casting a soft glow that mirrors the homeowners’ gentle temperament. The overall effect is of a space that breathes, inviting introspection and ease.
The Living Core: Connection and Continuity
The living and dining areas are designed as fluid extensions of one another, encouraging conversation and connection. With earthy finishes, clean silhouettes, and subtle textural layering, the rooms flow seamlessly into a balcony that becomes a serene escape. Soft furnishings transform the space into an urban oasis—a moment of stillness above the city’s rhythm.
The dining corner, defined by warm tones and minimalist lighting, balances functionality with grace. Custom cabinetry with clean lines anchors the space, offering both utility and sculptural beauty.
The Private Realms
The master bedroom continues the home’s philosophy of quiet luxury. With muted undertones, warm timber, and linen textures, it exudes a sense of grounded comfort. A tailored study nook and soft lighting create an atmosphere conducive to focus and rest in equal measure.
The daughter’s room, in contrast, introduces a tender narrative—pastel hues of blush, sage, and mauve meet whimsical elements. It balances playfulness and calm, ensuring the design grows gracefully with its young occupant.
Meanwhile, the guest bedroom embodies understated hospitality—tones of beige and olive layered with soft fabrics and tactile finishes. It maintains harmony with the home’s larger aesthetic, while introducing subtle individuality through its bespoke furniture details.
Crafted Details and Quiet Precision
Every element—from custom joinery and door designs to the utility layout and curtain treatments—reflects an unwavering attention to proportion and texture. Rounded corners, soft lighting coves, and flush detailing enhance spatial fluidity. Even the kitchen area is designed with the same philosophy—functional minimalism executed with warmth and precision
An Ode to Intentional Living
“Stillness in Structure” transcends mere visual beauty—it’s a state of being. The home tells the story of two individuals who find strength in subtlety and meaning in moderation. It’s a space that nurtures the rhythm of everyday life while offering a meditative counterpoint to the world outside.
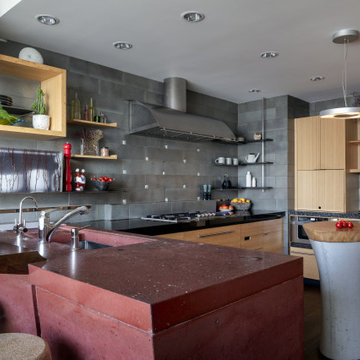
 EAG Studio
FOUR SEASONS RESIDENCE
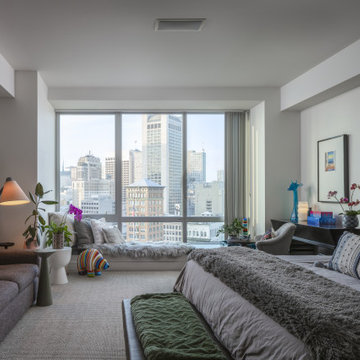
The interiors by EAG Studio at the Four Seasons Residences blend refined luxury with warmth and personality, creating spaces that feel elevated yet effortlessly lived-in. Rich colors, layered textures, and expressive art bring energy and character, balanced by warm woods and tactile finishes that ground the home in comfort.
Nature is woven throughout the design through sculptural greenery, organic forms, and abundant natural light, creating a seamless dialogue between indoors and the surrounding city. Thoughtful material pairings and inviting furniture arrangements foster a sense of ease, resulting in an atmosphere that feels optimistic, welcoming, and quietly sophisticated.
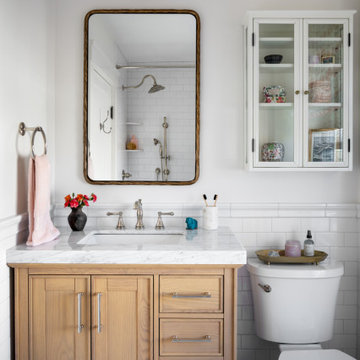
 Walczak Design And Build
When this family came to us, they loved their home — but their bathrooms were failing them. The kids' bathroom had a non-functioning tub, a serious problem with two young children in the house. The primary bathroom was battling an active shower leak, a poor layout, and finishes well past their prime. Both spaces needed to be gutted. We got to work.
The Primary Bath: Elevated, Effortless, Unmistakably Theirs
Our clients arrived with a clear vision and a beautiful, refined sense of style. The layout was reconfigured from the ground up, and at the heart of the room sits a custom double vanity in a soft, sophisticated sage, topped with a stunning marble countertop and coordinating backsplash. Paired with elegant walnut-framed mirrors, a sculptural black and brass sconce, and wall-mounted polished nickel faucets, the vanity wall is a showpiece. Custom woven shades add warmth without sacrificing light.
The walk-in shower delivers — floor-to-ceiling white subway tile, a mosaic marble floor, transom windows, and frameless glass. Schluter DITRA radiant floor heating adds the kind of quiet luxury you feel every morning. Both marble surfaces were professionally sealed with StoneGuard to protect the investment for the long haul.
The Kids' Bath: Cheerful, Timeless, Built to Last
The girls' bathroom is designed with just as much intention as any room in the house. A warm white oak vanity with marble countertop anchors the space, paired with an antique brass-framed mirror and raspberry custom sconce shades that bring personality without being precious. A botanical-print Roman shade layers in pattern and charm.
The fully rebuilt tub-shower features wall-to-wall white subway tile, polished nickel fixtures, and a beautiful geometric floor tile in cream and warm taupe. A glass-front wall cabinet keeps things tidy, and tile wainscoting wraps the room for durability where it counts. Schluter DITRA radiant heat runs underfoot here too — because warm floors aren't just for adults.
Two bathrooms. Completely distinct. Completely intentional. Built for a family that already loved their home — and loves it even more now.


 EAG Studio
FOUR SEASONS RESIDENCE
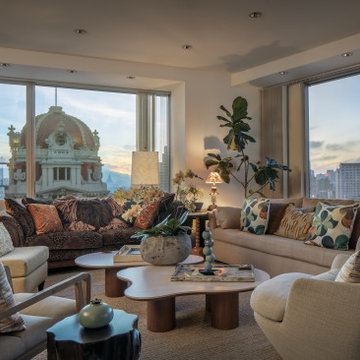
The interiors by EAG Studio at the Four Seasons Residences blend refined luxury with warmth and personality, creating spaces that feel elevated yet effortlessly lived-in. Rich colors, layered textures, and expressive art bring energy and character, balanced by warm woods and tactile finishes that ground the home in comfort.
Nature is woven throughout the design through sculptural greenery, organic forms, and abundant natural light, creating a seamless dialogue between indoors and the surrounding city. Thoughtful material pairings and inviting furniture arrangements foster a sense of ease, resulting in an atmosphere that feels optimistic, welcoming, and quietly sophisticated.
 EAG Studio
FOUR SEASONS RESIDENCE
The interiors by EAG Studio at the Four Seasons Residences blend refined luxury with warmth and personality, creating spaces that feel elevated yet effortlessly lived-in. Rich colors, layered textures, and expressive art bring energy and character, balanced by warm woods and tactile finishes that ground the home in comfort.
Nature is woven throughout the design through sculptural greenery, organic forms, and abundant natural light, creating a seamless dialogue between indoors and the surrounding city. Thoughtful material pairings and inviting furniture arrangements foster a sense of ease, resulting in an atmosphere that feels optimistic, welcoming, and quietly sophisticated.
 Walczak Design And Build
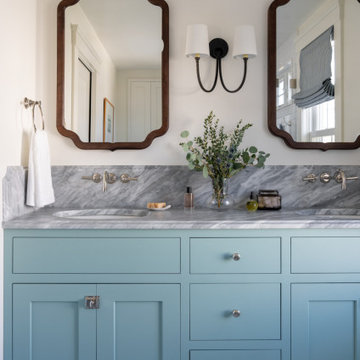
When this family came to us, they loved their home — but their bathrooms were failing them. The kids' bathroom had a non-functioning tub, a serious problem with two young children in the house. The primary bathroom was battling an active shower leak, a poor layout, and finishes well past their prime. Both spaces needed to be gutted. We got to work.
The Primary Bath: Elevated, Effortless, Unmistakably Theirs
Our clients arrived with a clear vision and a beautiful, refined sense of style. The layout was reconfigured from the ground up, and at the heart of the room sits a custom double vanity in a soft, sophisticated sage, topped with a stunning marble countertop and coordinating backsplash. Paired with elegant walnut-framed mirrors, a sculptural black and brass sconce, and wall-mounted polished nickel faucets, the vanity wall is a showpiece. Custom woven shades add warmth without sacrificing light.
The walk-in shower delivers — floor-to-ceiling white subway tile, a mosaic marble floor, transom windows, and frameless glass. Schluter DITRA radiant floor heating adds the kind of quiet luxury you feel every morning. Both marble surfaces were professionally sealed with StoneGuard to protect the investment for the long haul.
The Kids' Bath: Cheerful, Timeless, Built to Last
The girls' bathroom is designed with just as much intention as any room in the house. A warm white oak vanity with marble countertop anchors the space, paired with an antique brass-framed mirror and raspberry custom sconce shades that bring personality without being precious. A botanical-print Roman shade layers in pattern and charm.
The fully rebuilt tub-shower features wall-to-wall white subway tile, polished nickel fixtures, and a beautiful geometric floor tile in cream and warm taupe. A glass-front wall cabinet keeps things tidy, and tile wainscoting wraps the room for durability where it counts. Schluter DITRA radiant heat runs underfoot here too — because warm floors aren't just for adults.
Two bathrooms. Completely distinct. Completely intentional. Built for a family that already loved their home — and loves it even more now.
 EAG Studio
FOUR SEASONS RESIDENCE
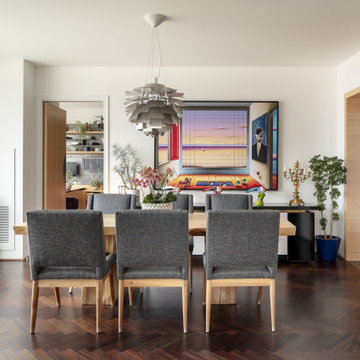
The interiors by EAG Studio at the Four Seasons Residences blend refined luxury with warmth and personality, creating spaces that feel elevated yet effortlessly lived-in. Rich colors, layered textures, and expressive art bring energy and character, balanced by warm woods and tactile finishes that ground the home in comfort.
Nature is woven throughout the design through sculptural greenery, organic forms, and abundant natural light, creating a seamless dialogue between indoors and the surrounding city. Thoughtful material pairings and inviting furniture arrangements foster a sense of ease, resulting in an atmosphere that feels optimistic, welcoming, and quietly sophisticated.


 Advance Design Studio, Ltd.
Mike and Anne of Barrington Hills desperately needed to update and renovate both their kid’s hall bath and guest bath, and in their 1980’s home each project presented a different set of unique challenges to overcome. When they set out to identify the right remodeling company to partner with, it was important to find a company that could help them to visualize design solutions for the bath renovations. When they came across Advance Design Studio’s website, they were immediately drawn to the solution-oriented remodeling process and the family friendly company.
They say they chose Advance Design because of the integrated approach of “Common Sense Remodeling”, making the design, project management and construction all happen in one place. When they met with Project Designer Michelle Lecinski, they knew they chose the right company. “Michelle’s excellent work on the initial designs made it easy to proceed with Advance Design Studio,” Mike said.
Like most homeowners anticipating a big renovation project, they had some healthy fears; with two bathrooms being remodeled at the same time they worried about timeframes and staying within budget. With the help of Michelle, and the “Common Sense” guidelines, they were confident that Advance Design would stay true, orchestrating all the moving parts to stay within both the estimated timeline and budget.
The guest bath offered the biggest design challenge. A dormer obstruction made the already cramped shower awkward to access. Mike and Anne also wanted the shower size to be expanded, making it more accommodating. Working with Advance’s construction expert DJ Yurik, Michelle relocated the shower concealing the original dormer and creating a larger, more comfortable and aesthetically pleasing guest shower.
The unsightly and not at all user-friendly closet was removed and replaced with elegant White Maple Dura Supreme cabinetry with much improved function featuring dual tall linen cabinets, a special makeup area and two sinks, providing a dual vanity which was extremely important for better guest use.
The Fossil Brown quartz countertop is in pleasing contrast to the white cabinetry, and coordinates nicely with the mocha porcelain tile gracing the shower for an accent. The decorative glazed turquoise tile backsplash, tile border, and bottle niche adds a taste of marine green to the room, while marble-looking porcelain tile makes guests feel they are staying in a 5-star hotel. Polished nickel Kohler plumbing fixtures were chosen to add a touch of sophistication. This renovated guest bath is comfortable and elegant, and Anne and Mike’s house guests may never want to leave!
“The end result was updated and restyled bathrooms that the client will enjoy and increase the value of their home,” Designer Michelle said.
The children’s hall bath had its own set of challenges. The current placement of the sink was not conducive to the best use of the existing space, nor did it allow for any visual interest, something Advance’s designers always work to achieve even within the tight confines of a small bath. Advance removed the linen closet and used the gain in wall space to create a dramatic focal point on the vanity wall. They also took additional space that wasn’t being used for new Storm Gray Dura Supreme tall built-in linen cabinets, creating functional storage space that the former bath lacked. A customized glass splash panel was created for the bath, and the high ceilings with skylights were accented with a custom-made track lighting fixture featuring industrial pipe and cage materials.

Authentic cement encaustic tile was used wall to wall surrounding the vanity to create a dramatic and interesting back drop for the new elegant and stately furniture-like double sink wall. Hand-made encaustic tile originated in Western Europe beginning in the 1850’s and reminded Mike and Anne of tile they had seen and loved from their travels overseas. Today, encaustic tile has made a re-appearance in today’s modern bath design with its wide array of appealing patterns and artistic use of color.
Oil rubbed bronze Kohler fixtures echo the black accents in the beautiful tile pattern and reflect the matte black of the unique lighting detail. Easy to maintain Blanca Arabescato Quartz countertops add practicality and natural beauty and compliments the warm wood porcelain tile floors. This handsome bath has generated praise from friends and family even before it’s complete unveiling as photos of the space leaked out on social media! It’s not only completely functional to use, but especially pretty to look at.
“Advance Design Studio did a terrific job for us. We really appreciated how easy it was to work with them on a complex project of the complete remodeling of two bathrooms. They very capably handled all the details from design, to project management, to construction. It is a great group of people to work with and we would welcome the opportunity to work with them again anytime,” Mike said.

 PB Kitchen Design
Reminiscent of a villa in south of France, this Old World yet still sophisticated home are what the client had dreamed of. The home was newly built to the client’s specifications. The wood tone kitchen cabinets are made of butternut wood, instantly warming the atmosphere. The perimeter and island cabinets are painted and captivating against the limestone counter tops. A custom steel hammered hood and Apex wood flooring (Downers Grove, IL) bring this room to an artful balance.
Project specs: Sub Zero integrated refrigerator and Wolf 36” range
Interior Design by Tony Stavish, A.W. Stavish Designs
Craig Dugan - Photographer

 Narratif
Leslie Goodwin Photography
Inspiration for a mid-sized transitional medium tone wood floor family room remodel in Toronto with white walls and no fireplace
Inspiration for a mid-sized transitional medium tone wood floor family room remodel in Toronto with white walls and no fireplace
11