
Search results for "Warm sense" in Home Design Ideas

 PB Kitchen Design
Reminiscent of a villa in south of France, this Old World yet still sophisticated home are what the client had dreamed of. The home was newly built to the client’s specifications. The wood tone kitchen cabinets are made of butternut wood, instantly warming the atmosphere. The perimeter and island cabinets are painted and captivating against the limestone counter tops. A custom steel hammered hood and Apex wood flooring (Downers Grove, IL) bring this room to an artful balance.
Project specs: Sub Zero integrated refrigerator and Wolf 36” range
Interior Design by Tony Stavish, A.W. Stavish Designs
Craig Dugan - Photographer

 Narratif
Leslie Goodwin Photography
Inspiration for a mid-sized transitional medium tone wood floor family room remodel in Toronto with white walls and no fireplace
Inspiration for a mid-sized transitional medium tone wood floor family room remodel in Toronto with white walls and no fireplace

 Searl Lamaster Howe Architects
A sense of craft, texture and color mark this living room. Charred cedar surrounds the blackened steel fireplace. Together they anchor the living room which otherwise is open to the views beyond.
Find the right local pro for your project

 Tammara Stroud Design
Warm grey tones create the backdrop for this cozy living room with a palette of blue and green accents. The painting anchors the room setting a quiet, peaceful mood.
John Granen Photography

 Laney LA, Inc.
Rather than starting with an outcome in mind, this 1,400 square foot residence began from a polemic place - exploring shared conviction regarding the concentrated power of living with a smaller footprint. From the gabled silhouette to passive ventilation, the home captures the nostalgia for the past with the sustainable practices of the future.
While the exterior materials contrast a calm, minimal palette with the sleek lines of the gabled silhouette, the interior spaces embody a playful, artistic spirit. From the hand painted De Gournay wallpaper in the master bath to the rugged texture of the over-grouted limestone and Portuguese cobblestones, the home is an experience that encapsulates the unexpected and the timeless.

 SUBU Design Architecture
Master bath remodel with porcelain wood tiles and Waterworks fixtures. Photography by Manolo Langis
Located steps away from the beach, the client engaged us to transform a blank industrial loft space to a warm inviting space that pays respect to its industrial heritage. We use anchored large open space with a sixteen foot conversation island that was constructed out of reclaimed logs and plumbing pipes. The island itself is divided up into areas for eating, drinking, and reading. Bringing this theme into the bedroom, the bed was constructed out of 12x12 reclaimed logs anchored by two bent steel plates for side tables.

 building Lab, inc.
Eichler in Marinwood - In conjunction to the porous programmatic kitchen block as a connective element, the walls along the main corridor add to the sense of bringing outside in. The fin wall adjacent to the entry has been detailed to have the siding slip past the glass, while the living, kitchen and dining room are all connected by a walnut veneer feature wall running the length of the house. This wall also echoes the lush surroundings of lucas valley as well as the original mahogany plywood panels used within eichlers.
photo: scott hargis


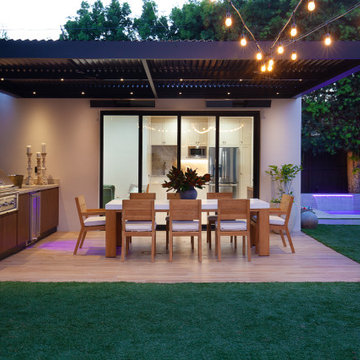
 4 Seasons Remodeling & Design Inc.
In the enchanting glow of the sunset, this captivating outdoor patio, masterfully designed and crafted by 4se4sons Remodeling, takes on a whole new level of beauty and charm. The light brown wood floor comes alive with a warm, golden hue, enhancing the inviting and natural ambiance of the space. As the sun descends, the wood floor creates a picturesque foundation, radiating a sense of comfort and harmony that complements the tranquil evening setting.
Amidst the golden glow, the stunning outdoor BBQ made of stainless steel, skillfully selected and installed by 4se4sons Remodeling, stands as a beacon of culinary delight. The setting sun casts a soft, warm light on the gleaming steel, making it a mesmerizing focal point that promises delightful dining experiences under the open sky. The large opening patio doors, thoughtfully integrated by 4se4sons Remodeling, open up to reveal the enchanting vista beyond, fostering an effortless connection between the indoors and outdoors. The twilight hour creates an ambiance of openness and freedom, inviting guests to savor the beauty of the surrounding nature.
Surrounded by the radiant hues of the sunset, the expanse of lush green turf grass, carefully laid out by 4se4sons Remodeling, becomes a verdant oasis bathed in the warm evening light. The soft grass invites bare feet to feel its gentle touch, creating a soothing and welcoming space for leisurely strolls or peaceful relaxation.
As the last rays of daylight spill through the open patio doors, the entire space is bathed in a soft and ethereal glow, accentuating the beauty of the light brown wood floor, the gleaming stainless steel BBQ, and the vibrant turf grass. The harmonious play of elements, brought to life by 4se4sons Remodeling, evokes a sense of serenity and enchantment that captivates the heart and soul.
Together, at sunset, this outdoor patio becomes a true sanctuary, expertly designed and crafted by 4se4sons Remodeling. With its warm wood floor, gleaming stainless steel BBQ, large opening patio doors, and lush turf grass, it exemplifies the perfect harmony of modern design and nature. As the day transforms into twilight, the space takes on an aura of magic, beckoning friends and family to gather for joyful moments and create cherished memories amidst the mesmerizing beauty of the sunset.

Living room - transitional formal dark wood floor living room idea in Toronto with white walls, a standard fireplace and no tv

 Jkath Design Build + Reinvent
Example of a transitional multicolored floor and double-sink bathroom design in Minneapolis with shaker cabinets, medium tone wood cabinets, beige walls, an undermount sink, gray countertops and a built-in vanity

 Ellen Weiss Design
Full kitchen remodel in Bellevue, Washington.
Example of a mid-sized trendy medium tone wood floor eat-in kitchen design in Seattle with an undermount sink, flat-panel cabinets, light wood cabinets, quartz countertops, white backsplash, ceramic backsplash, stainless steel appliances, an island and white countertops
Example of a mid-sized trendy medium tone wood floor eat-in kitchen design in Seattle with an undermount sink, flat-panel cabinets, light wood cabinets, quartz countertops, white backsplash, ceramic backsplash, stainless steel appliances, an island and white countertops



 Kallan Interiors
bright and airy bedroom with earth tones, warm woods, and natural element
Mid-sized transitional master vinyl floor, beige floor and vaulted ceiling bedroom photo in Seattle with white walls
Mid-sized transitional master vinyl floor, beige floor and vaulted ceiling bedroom photo in Seattle with white walls

Sponsored
Plain City, OH

Kuhns Contracting, Inc.
Central Ohio's Trusted Home Remodeler Specializing in Kitchens & Baths

 Adrienne DeRosa
Even as an intimate greeting space, the foyer offers visitors an impressive view of what lies ahead. Repeating materials and a neutral color scheme give the home a sense of flow that feels as natural as the surfaces themselves.
Bobbie found the vintage Turkish rug at auction, while the sideboard was inherited from Matthew's grandmother. With regard to the home's nearly pristine interior, there was not much work to be done. "Making [the house] ours was really a process of filling it with things we love, and not modifying the existing structure," says Bobbie.
Adrienne DeRosa Photography © 2013 Houzz

 Beautiful Space Co
Designed by Steve Price, Photography by Dan Ryan
Large tuscan master bathroom photo in Phoenix with shaker cabinets, distressed cabinets, granite countertops, beige walls and an undermount sink
Large tuscan master bathroom photo in Phoenix with shaker cabinets, distressed cabinets, granite countertops, beige walls and an undermount sink

 Sixth Sense Studio
A simple yet captivating still life hangs above a table adorned with a rustic bowl of apples. The painting's muted tones and clean lines whisper elegance, while the slightly off-center placement sparks a hint of curiosity. Whether a celebration of everyday beauty in the realist style or an exploration of form and color through abstraction, the artwork invites contemplation and adds a touch of sophistication to the space.
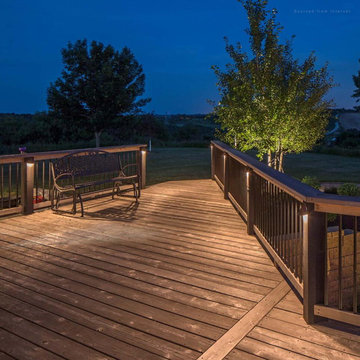
 LEDVANS
Choose the Appropriate Color Temperature:When selecting outdoor stair lights, different color temperatures of the lighting have different requirements. For outdoor spaces such as gardens, terraces, or porches where you want to create a cozy atmosphere and enhance the sense of security, you can choose warm color temperature stair lights, such as light colors between 2700K and 3000K. This color temperature will give people a warm, welcoming feeling while effectively illuminating the stairs, enhancing visual effects and nighttime safety. As for public areas such as hotels, shopping malls, or parking lots that require emphasis on visual clarity and warning functions, you can choose neutral to cool white color temperature stair lights, such as light colors between 4000K and 6500K. This color temperature can provide brighter, clearer lighting effects, helping to increase vigilance and visual comfort.

Sponsored
Sunbury, OH

J.Holderby - Renovations
Franklin County's Leading General Contractors - 2X Best of Houzz!
 Sixth Sense Studio
The white furniture and clean lines throughout the living room create a modern and minimalist aesthetic. This approach emphasizes simplicity and functionality, making the space feel open and airy.
While the overall design leans modern, the fireplace with its light-colored stacked stone surround adds a touch of warmth and texture. This helps to balance the cool tones of the white furniture and creates a more inviting atmosphere.
The throw pillows and rug, likely add pops of color and personality to the space. These elements prevent the room from feeling sterile and allow for some personal expression.
With high ceilings, which would contribute significantly to the spacious and airy feel of the living room. High ceilings can also make the fireplace appear even more grand.
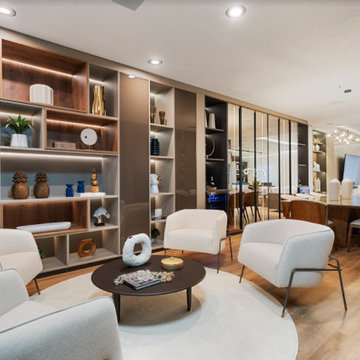 Sixth Sense Studio
The white furniture and clean lines throughout the living room create a modern and minimalist aesthetic. This approach emphasizes simplicity and functionality, making the space feel open and airy.
While the overall design leans modern, the fireplace with its light-colored stacked stone surround adds a touch of warmth and texture. This helps to balance the cool tones of the white furniture and creates a more inviting atmosphere.
The throw pillows and rug, likely add pops of color and personality to the space. These elements prevent the room from feeling sterile and allow for some personal expression.
With high ceilings, which would contribute significantly to the spacious and airy feel of the living room. High ceilings can also make the fireplace appear even more grand.

 Renovisions
 It’s no surprise these Hanover clients reached out to Cathy and Ed of Renovisions for design and build services as they wanted a local professional bath specialist to turn their plain builder-grade bath into a luxurious handicapped accessible master bath.
Renovisions had safety and universal design in mind while creating this customized two-person super shower and well-appointed master bath so their clients could escape to a special place to relax and energize their senses while also helping to conserve time and water as it is used simultaneously by them.
This completely water proofed spacious 4’x8’ walk-in curb-less shower with lineal drain system and larger format porcelain tiles was a must have for our senior client –with larger tiles there are less grout lines, easier to clean and easier to maneuver using a walker to enter and exit the master bath.
Renovisions collaborated with their clients to design a spa-like bath with several amenities and added conveniences with safety considerations. The bench seat that spans the width of the wall was a great addition to the shower. It’s a comfortable place to sit down and stretch out and also to keep warm as electric mesh warming materials were used along with a programmable thermostat to keep these homeowners toasty and cozy!
Careful attention to all of the details in this master suite created a peaceful and elegant environment that, simply put, feels divine. Adding details such as the warming towel rack, mosaic tiled shower niche, shiny polished chrome decorative safety grab bars that also serve as towel racks and a towel rack inside the shower area added a measure of style. A stately framed mirror over the pedestal sink matches the warm white painted finish of the linen storage cabinetry that provides functionality and good looks to this space. Pull-down safety grab bars on either side of the comfort height high-efficiency toilet was essential to keep safety as a top priority.
Water, water everywhere for this well deserving couple – multiple shower heads enhances the bathing experience for our client with mobility issues as 54 soft sprays from each wall jet provide a soothing and cleansing effect – a great choice because they do not require gripping and manipulating handles yet provide a sleek look with easy cleaning. The thermostatic valve maintains desired water temperature and volume controls allows the bather to utilize the adjustable hand-held shower on a slide-bar- an ideal fixture to shower and spray down shower area when done.
A beautiful, frameless clear glass enclosure maintains a clean, open look without taking away from the stunning and richly grained marble-look tiles and decorative elements inside the shower. In addition to its therapeutic value, this shower is truly a design focal point of the master bath with striking tile work, beautiful chrome fixtures including several safety grab bars adding aesthetic value as well as safety benefits.
12