
Search results for "Warm undertones" in Home Design Ideas
 HOME DEKO

 The Wrought Iron paint by Benjamin Moore has the perfect mix of dark gray with a warm undertone to compliment the old brick bar. This old musty bar just got a second chance in life.
Photography: homedekostudio.com
 GBU Construction Development
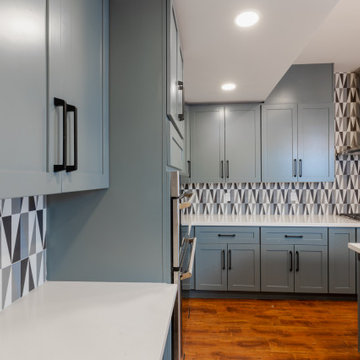
A modern kitchen with bold contrast and warm undertones—this space features moody gray cabinetry paired with matte black hardware and a dynamic gray-and-white geometric backsplash. A white island countertop and wood-look flooring balance the palette, while sleek stainless steel appliances and sculptural lighting complete the design with functionality and style.
 T. Morgan Construction, Inc.
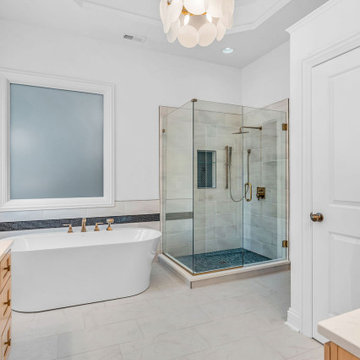
This spacious master bathroom is the perfect combination of bright white and warm undertones. The two separate vanities are a unique and functional layout for this space. Every inch of this bathroom feels luxurious and welcoming. The frameless shower glass enclosure makes this large bathroom flow seamlessly. Complete with gold fixtures and a pebble shower floor, there is not a detail missed in this incredible bathroom.
Find the right local pro for your project
 Adapt Interior Design
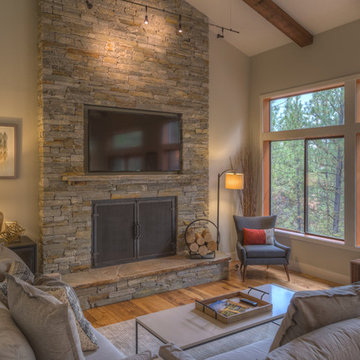
Wall Color: Benjamin Moore "Ashwood"
Inspiration for a large contemporary open concept light wood floor living room remodel in Portland with a media wall
Inspiration for a large contemporary open concept light wood floor living room remodel in Portland with a media wall
 McLennan Contracting, Inc.

View into laundry room from basement
Example of a large transitional look-out vinyl floor, brown floor and shiplap wall basement design in Other with white walls
Example of a large transitional look-out vinyl floor, brown floor and shiplap wall basement design in Other with white walls
 T. Morgan Construction, Inc.
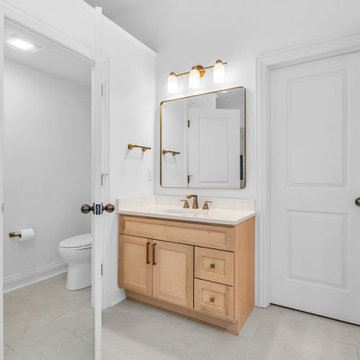
This spacious master bathroom is the perfect combination of bright white and warm undertones. The two separate vanities are a unique and functional layout for this space. Every inch of this bathroom feels luxurious and welcoming. The frameless shower glass enclosure makes this large bathroom flow seamlessly. Complete with gold fixtures and a pebble shower floor, there is not a detail missed in this incredible bathroom.
 Regal Hardwoods
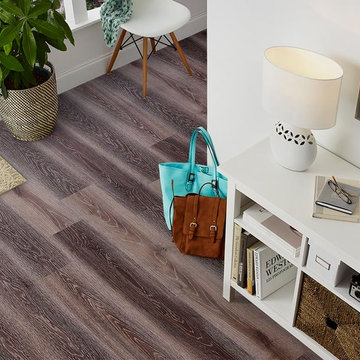
Hawk is a dark gray color with warm undertones that matches well with modern design schemes. The color of a hawk's tail feathers with white accented oak wood grains look will look beautiful in any space.
This floor is protected with InnoGARD, a durable scuff and dent resistant layer of ceramic bead that also protects your floors from discoloring and the sun's UV rays.


 Lindberg Flooring & Remodeling
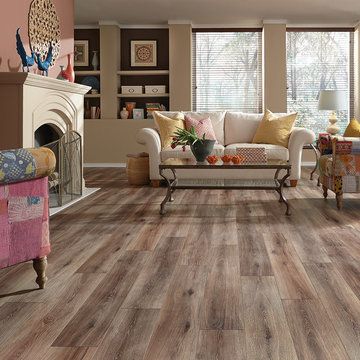
Inspired by the always in style European White Oak, Fairhaven is a laminate wood visual floor that creates a comfortable and classy feel. The 8” wide plank and the warm undertones of the grain are a winning combination.
 Bienal Closets - Fort Lauderdale
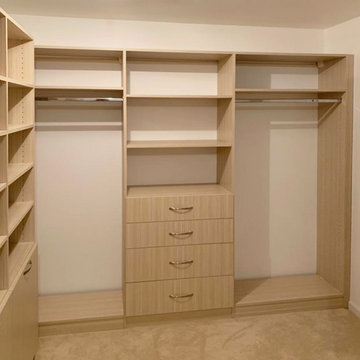
The warm undertones of the light wood create an inviting atmosphere, while the clever arrangement of shelves, hanging rods, and drawers exemplifies efficient storage optimization. The closet's design transforms an ordinary space into a sanctuary of organization, where every accessory finds its dedicated place. With its seamless integration into the room's design, this custom closet redefines storage solutions, seamlessly combining form and function.
 T. Morgan Construction, Inc.
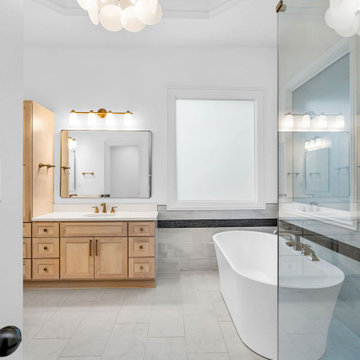
This spacious master bathroom is the perfect combination of bright white and warm undertones. The two separate vanities are a unique and functional layout for this space. Every inch of this bathroom feels luxurious and welcoming. The frameless shower glass enclosure makes this large bathroom flow seamlessly. Complete with gold fixtures and a pebble shower floor, there is not a detail missed in this incredible bathroom.
 T. Morgan Construction, Inc.
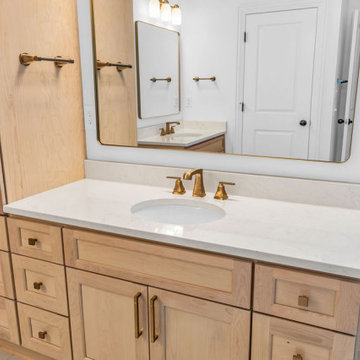
This spacious master bathroom is the perfect combination of bright white and warm undertones. The two separate vanities are a unique and functional layout for this space. Every inch of this bathroom feels luxurious and welcoming. The frameless shower glass enclosure makes this large bathroom flow seamlessly. Complete with gold fixtures and a pebble shower floor, there is not a detail missed in this incredible bathroom.

 GBU Construction Development
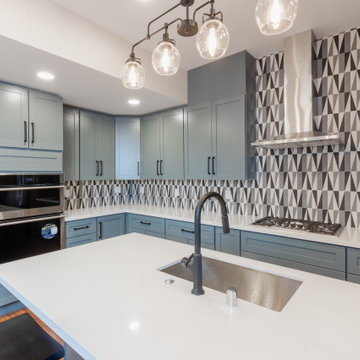
A modern kitchen with bold contrast and warm undertones—this space features moody gray cabinetry paired with matte black hardware and a dynamic gray-and-white geometric backsplash. A white island countertop and wood-look flooring balance the palette, while sleek stainless steel appliances and sculptural lighting complete the design with functionality and style.


 Patricia Borja Interiors
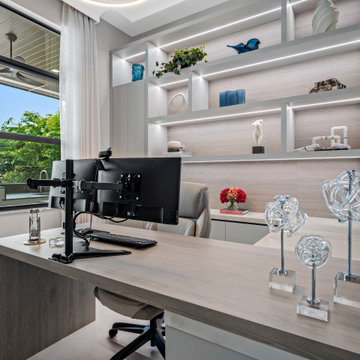
This feminine office is designed to feel soft, elevated, and intentionally calm while still remaining functional. Light, airy finishes are paired with gentle curves and refined detailing, creating a sense of ease and sophistication. Subtle textures and warm undertones add depth without overwhelming the space, resulting in a workspace that feels both graceful and inspiring, with a quiet sense of luxury.
 birdRock Project Studio Inc.
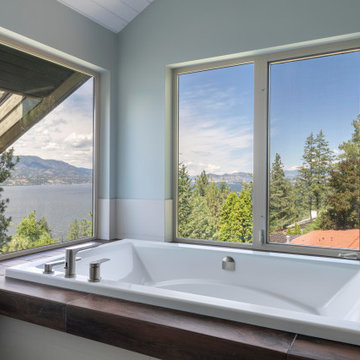
One word - Spa. That was the homeowners request. These busy professionals work long hours, rotating from days to nights and back again. They were in need of a calm and relaxing space to come home to and recharge.
Upon further dialogue, details of a favourite place emerged. They had honeymooned at a beautiful rustic Tofino hotel and spa - and absolutely loved how natural and organic the vibe was.
We all agreed how great it would be recreate their honeymoon Spa at home. The wide open concept of the existing space meant finding ways to create a more cozy feel - we designed a new Bathroom layout with deep soaker tub, two person Shower, and new cabinetry with ample storage.
We sought out materials that were not only beautiful to look at, but also had a natural and organic quality to them - we focused on soft, honed finishes, and warm undertones to create a serene overall feeling.
In the words of the client “Cheers and thanks again for everything to date! The bathroom is heaven”
 GBU Construction Development
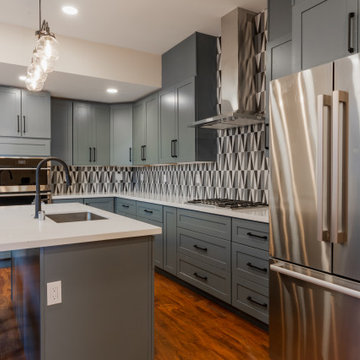
A modern kitchen with bold contrast and warm undertones—this space features moody gray cabinetry paired with matte black hardware and a dynamic gray-and-white geometric backsplash. A white island countertop and wood-look flooring balance the palette, while sleek stainless steel appliances and sculptural lighting complete the design with functionality and style.
 Dream With Jeannie
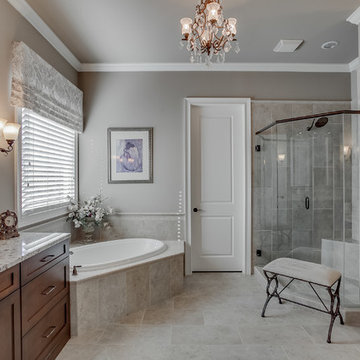
Large eclectic master gray tile and porcelain tile porcelain tile and gray floor bathroom photo in Atlanta with shaker cabinets, dark wood cabinets, a two-piece toilet, gray walls, an undermount sink, granite countertops and a hinged shower door

Sponsored
Plain City, OH

Kuhns Contracting, Inc.
Central Ohio's Trusted Home Remodeler Specializing in Kitchens & Baths
 Lundin Architects LLC
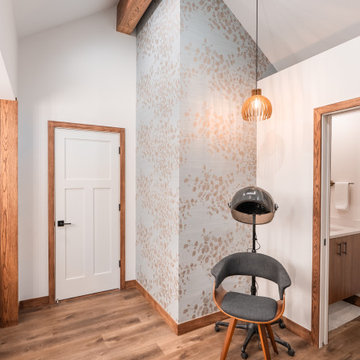
An under used whirlpool tub and inefficient layout were rectified by removing the tub and outdated glass block shower to create a generous walk-in shower area and dual vanity with built ins for storage. Woods and textured materials add warmth and sophistication to the space.
 birdRock Project Studio Inc.
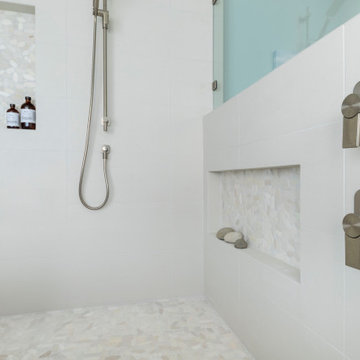
One word - Spa. That was the homeowners request. These busy professionals work long hours, rotating from days to nights and back again. They were in need of a calm and relaxing space to come home to and recharge.
Upon further dialogue, details of a favourite place emerged. They had honeymooned at a beautiful rustic Tofino hotel and spa - and absolutely loved how natural and organic the vibe was.
We all agreed how great it would be recreate their honeymoon Spa at home. The wide open concept of the existing space meant finding ways to create a more cozy feel - we designed a new Bathroom layout with deep soaker tub, two person Shower, and new cabinetry with ample storage.
We sought out materials that were not only beautiful to look at, but also had a natural and organic quality to them - we focused on soft, honed finishes, and warm undertones to create a serene overall feeling.
In the words of the client “Cheers and thanks again for everything to date! The bathroom is heaven”
 Home At Last Decor
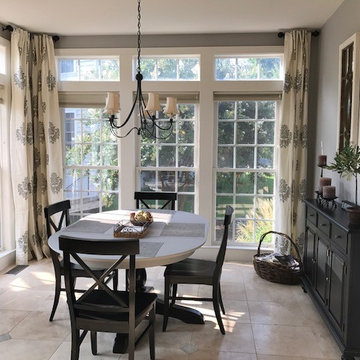
Changing the paint color and drapes gave this lovely breakfast nook a fresh and updated feel. The key was using a gray paint color that still had some warm undertones to compliment the tile floor. The sideboard was also changed to a black one, to match the chairs.
14