
Search results for "Warm undertones" in Home Design Ideas
 brick&batten
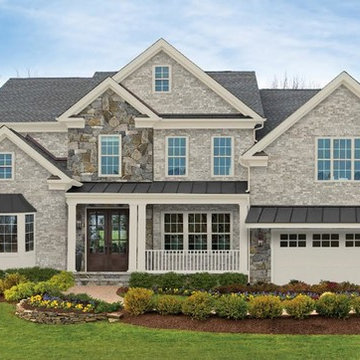
This client in Alexandria, VA wanted help selecting brick and stone that would look cohesive and beautiful for years to come. Using similar undertones, we married the stone and brick and added warm trim color to tie it together. Mortar in Ivory. Lighting by Visual Comfort. Taking new construction curb appeal to the max!
 ABC Design Concepts

Updated "Rustic" warm, inviting kitchen. With a brown undertone on lightly stained Maple cabinets, quartz counterop on perimeter and natural walnut butcherblock on a painted gray island. Lots of neutral tones with lots of interest.
 ABC Design Concepts

Updated "Rustic" warm, inviting kitchen. With a brown undertone on lightly stained Maple cabinets, quartz counterop on perimeter and natural walnut butcherblock on a painted gray island. Lots of neutral tones with lots of interest.
Find the right local pro for your project

 Aranelli Design

This exquisite kitchen is a symphony of contrasting elements that come together to create a space that's at once warm, contemporary, and inviting. Embracing a chic palette of rich walnut and pristine white gloss, the kitchen embodies modernity while paying homage to the traditional.
Stepping into the room, the eye is immediately drawn to the sumptuous walnut cabinetry. These units are notable for their stunning depth of color and unique, intricate grain patterns that lend a sense of natural charm to the room. The robust walnut undertones are the embodiment of sophistication and warmth, imbuing the space with a comforting, homely aura.
Complementing the wood's organic allure, the glossy white surfaces provide a sleek, modern counterpoint. The white gloss kitchen island and countertops are crafted with meticulous precision, their surfaces reflecting light to illuminate the room and enhance its spacious feel. The high gloss finish is incredibly smooth to the touch, adding a layer of tactile luxury to the overall aesthetic.
Where the walnut provides the soul, the white gloss provides the contemporary spirit. The cabinets, outfitted in glossy white, are not only visually striking but also serve as a practical design solution, resisting stains and spills while reflecting light to make the space appear larger and brighter.
The balance between the rich walnut and the crisp white gloss is expertly maintained throughout, creating a harmonious dialogue between the two. Brushed steel hardware provides a touch of industrial chic, while state-of-the-art appliances integrate seamlessly into the design.
Accent features such as a walnut-topped island or a white gloss splashback continue this dynamic interplay, providing not just functionality, but a visual spectacle. The result is a kitchen space that is as breathtaking to behold as it is to function within.
This walnut and white gloss kitchen effortlessly blends the traditional with the contemporary, the natural with the synthetic, the comforting with the clean. It is a testament to the power of design to create spaces that are both aesthetically pleasing and thoroughly practical, creating a kitchen that's not just a place for cooking, but a hub for home life.
 Sosna Inc
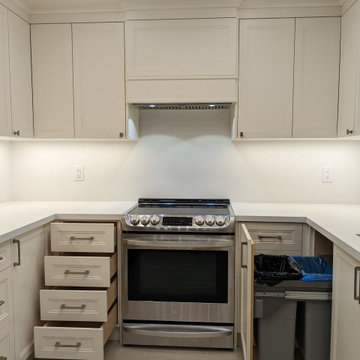
Our clients, a lovely couple with two kids, asked us to renovate their dated Kitchen. Although they were happy with its existing layout, the cupboards were worn out, and did not provide optimal storage.
Through detailed investigation and design, we created an updated space, tailored to their needs. New custom-built cabinets with modern contemporary finishes not only provided optimal storage solutions, but a fresh, update to the Kitchen. Larger countertops provided a more functional preparation area and were complimented beautifully with a matching backsplash.
Re-grouting the floor tiles throughout the Kitchen and Main Floor made the floors look like new again. Updated lighting and paint with soft undertones provide a warm, welcoming feeling.
Overall, the personalized details and updates increased both the functionality and comfort for our clients, creating a home that is unmistakably theirs.
 Ethan Allen Design Center - Corte Madera
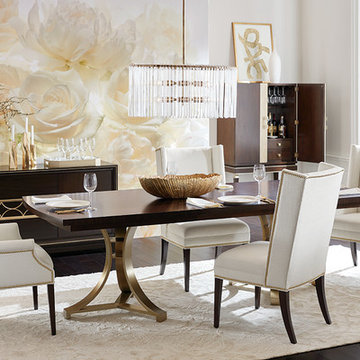
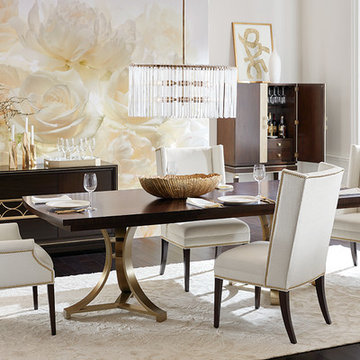
The polished Evansview dining table, buffet, and bar cabinet are at the heart of this refined dining room. All three pieces are crafted from Indonesian mahogany with a rich finish—warm brown with black undertones and a high-gloss sheen—and gorgeous champagne brass accents. The tabletop is adorned with a starburst pattern made with hand-applied sapele veneers. Deep-seated Yves dining chairs rise to the occasion beautifully.


 Oriental Designer Rugs
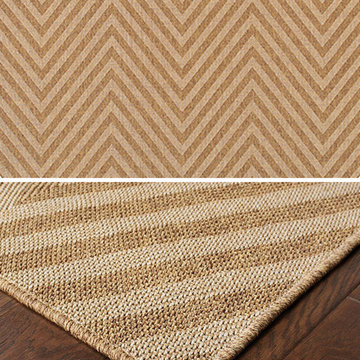
With a beautiful camel/taupe color with chocolate brown undertones, this spread will bring a warm feeling to your abode!
Visit our store today!
1224 Collier Rd NW, Atlanta, Georgia.
 Ethan Allen Design Center - Atlanta
The polished Evansview dining table, buffet, and bar cabinet are at the heart of this refined dining room. All three pieces are crafted from Indonesian mahogany with a rich finish—warm brown with black undertones and a high-gloss sheen—and gorgeous champagne brass accents. The tabletop is adorned with a starburst pattern made with hand-applied sapele veneers. Deep-seated Yves dining chairs rise to the occasion beautifully.
 Café Appliances
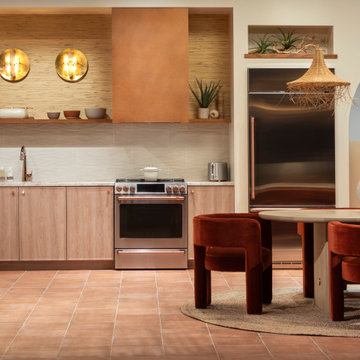
This kitchen is perfectly suited for someone who prioritizes tranquility, wellness and natural living. Earthy undertones invoke hues of Himalayan salt and sunbaked orange, warming up the open and airy Desert Daydream — an ideal place to reflect.
A love of the outdoors is expressed in the use of stone-like textures and organic materials. Raw oak cabinetry, Acacia wood shelves, basket-woven pendants and terracotta hex flooring are among the natural elements that make this room an oasis.
The sophisticated design includes contrasting elements such as Café stainless appliances and brushed copper hardware, a concrete tone backsplash and crystal embellished sconces, rust-colored velvet seating and vintage terracotta flooring.
 Dream Coast Builders
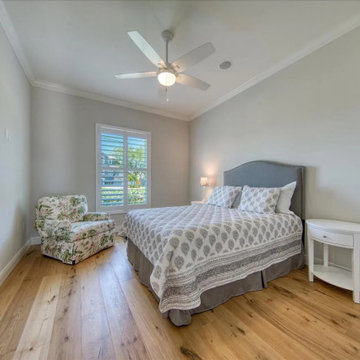
This serene bedroom combines coastal inspiration with contemporary comfort, offering a light-filled retreat perfect for relaxation. A soft gray upholstered headboard anchors the bed, which is dressed in a patterned duvet and matching pillows for a cohesive, understated style. The walls are painted in a neutral tone, enhancing the airy ambiance created by the natural light streaming through plantation shutters. A white nightstand with clean lines adds functionality while keeping the palette bright and uncluttered. Warm wood flooring introduces organic texture and balances the room’s cool undertones, while the floral armchair in the corner introduces a subtle pop of color and coastal charm. A ceiling fan above provides both comfort and a casual finishing touch, emphasizing the room’s livable elegance. Compact yet refined, this bedroom demonstrates how simplicity and thoughtful details can transform a smaller space into a luxurious and inviting environment.
 Allison Lind Interiors
Wynne H Earle Photography
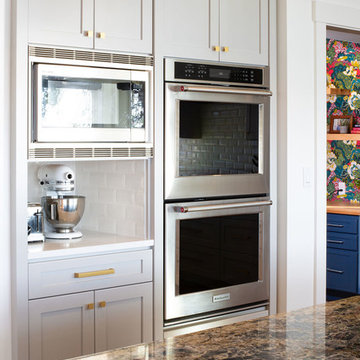
Eat-in kitchen - large transitional l-shaped dark wood floor and brown floor eat-in kitchen idea in Seattle with shaker cabinets, gray cabinets, granite countertops, white backsplash, subway tile backsplash, stainless steel appliances, an island and gray countertops
Eat-in kitchen - large transitional l-shaped dark wood floor and brown floor eat-in kitchen idea in Seattle with shaker cabinets, gray cabinets, granite countertops, white backsplash, subway tile backsplash, stainless steel appliances, an island and gray countertops
 Home Revive Builders
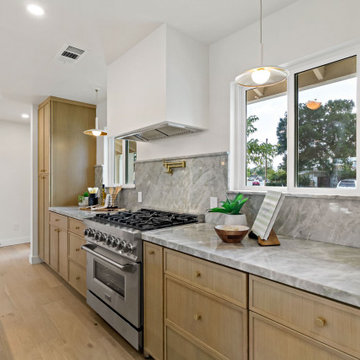
Beautiful quartzite countertop with a soft green undertone adds visual interest and warm to the space
Eat-in kitchen - mid-sized contemporary light wood floor eat-in kitchen idea in San Francisco with an undermount sink, shaker cabinets, light wood cabinets, quartzite countertops, stone slab backsplash, stainless steel appliances, an island and gray countertops
Eat-in kitchen - mid-sized contemporary light wood floor eat-in kitchen idea in San Francisco with an undermount sink, shaker cabinets, light wood cabinets, quartzite countertops, stone slab backsplash, stainless steel appliances, an island and gray countertops

Sponsored
Columbus, OH

Wannemacher Interiors
Customized Award-Winning Interior Design Solutions in Franklin Cnty OH

 Sunshine Cabinets & Woodworks Ltd
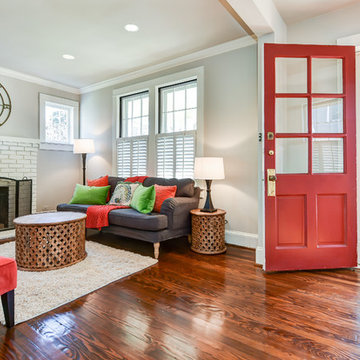
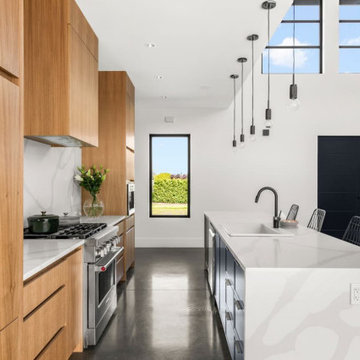
If you’re on the fence about which type of cabinets you want for your home, you may want to consider Oak cabinets as they come in a range of colours and are a very durable type of material.
When Oak comes to mind, it’s often recognized for its deep warm tones and you can easily forget the lighter colours or the fact there are different type of species of Oak. Like the photo above, the designer @rebeccas_design chose this White Rift Cut Oak for her beautiful home. This particular type of Oak is popular for its light golden undertones and consistent grains throughout that give a very clean contemporary look. Not just for its beauty but White Oak is also water resistant and a little more resilient than it’s counterpart, Red Oak.
These type of cabinets have been around for years and have been popular for most - and if you think these cabinets will look too traditional, think again. Through the years there have been a number of new techniques that have rejuvenated the material in stylish ways, and when paired with an amazing designer you can achieve the kitchen of your dreams.
For more information, contact one of our design experts today!
Sales@sunshinecabinets.ca
 Cochrane Floors & More

This renovation was a complete gut of a loft suite above a triple car garage formally used for little more than storage. The layout we provided our client with, gave them over 1100 sq.ft of master bedroom, walk-in closet and main floor laundry. Designed to compliment the earthly nature of a log home, we combined many unique rustic elements with clean modern fixtures and a soft rich colour pallet. All this complimenting stunning views of the Canadian Rockies! A little piece of paradise.
 Cochrane Floors & More
Cochrane Floors & More
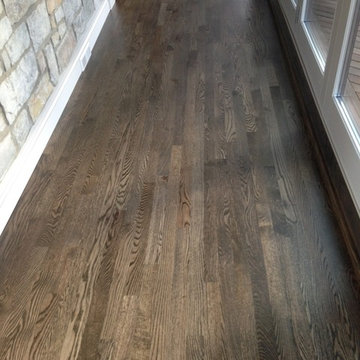
A natural red oak finished in a custom stain selected onsite by the Homeowner.
Hallway - large transitional hallway idea in Calgary
Hallway - large transitional hallway idea in Calgary

Sponsored
Delaware, OH

Buckeye Basements, Inc.
Central Ohio's Basement Finishing ExpertsBest Of Houzz '13-'21
 Design Studio, LLC
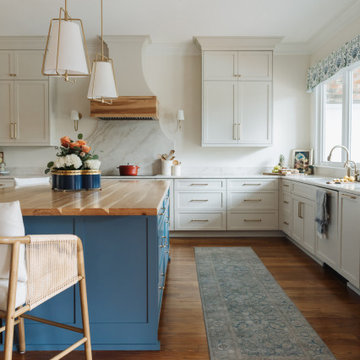
The custom kitchen island is painted a saturated blue, grounding the space and creating a bold focal point against the surrounding light cabinetry. A thick butcher block countertop introduces warmth and natural wood grain, inviting gathering, prep, and everyday living. Warm hardwood flooring runs throughout the kitchen, showcasing natural grain and rich undertones. A large kitchen window above the sink floods the space with natural light and frames views of the outdoors. A patterned fabric valance introduces a hint of color and softness against the clean architectural lines.
 Vintage Chic Painting
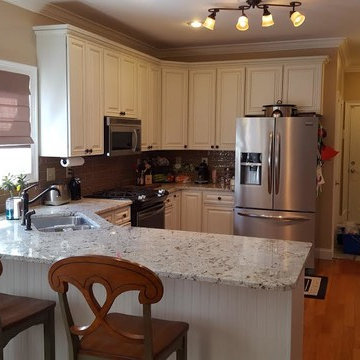
This kitchen transformation is done in a white painted cabinet with pinstripe. The white is a warm shade with gray undertones. The pinstripe color was custom matched to the color of the new subway tile added for the new back splash.
Even though this was one of our basic paint options, the client chose to have us spray it all for a more polished factory finish.
The colors for the cabinet paint and backsplash were pulled out of the beautiful new granite counter tops they had installed. Before having Vintage Chic do one of our finishes on the cabinets, they had gotten estimates of almost $25,000 for the new cabinets they liked. Vintage Chic was able to give them a custom finish that was exactly what they wanted for ONLY 14% of that cost.
While having your cabinets refinished by Vintage Chic is not a “cheap fix” it is an extremely cost effective alternative to replacing your cabinets. Get an estimate now for your project and start your kitchen transformation or make an appointment to come by our studio showroom at 208 North Boone Street in Johnson City to see samples boards and pieces to inspire you.
Photos by Donnye Phillips
 Kitchen Magic
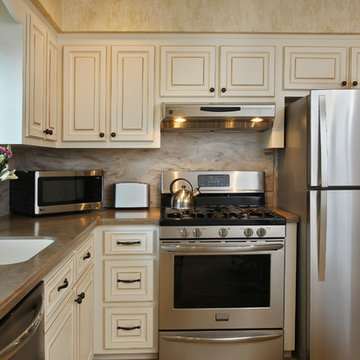
This refaced kitchen is now bright and cheery, reflecting the homeowners personal style. While the home is modest in the range of color choices, it's got lots of style. A sophisticated motif without a lot of clutter.
Cabinet refacing saved a lot of their budget allowing them to upgrade change the countertops and backsplash too. When you remodel the kitchen, the more elements you can change the bigger the transformation. Many times when you try to leave in and work off an existing element of the room, it holds you back in terms of design.
The countertop color highlights the beautiful walnut glazing on the the cabinet doors. Enriching the space with a subtle undertone of warmth.
The Sonora Corian countertops are a warm cocoa color with sublte swirls of gray and brown, contrasting and blancing the rich antique white cabinetry. Corian is a solid surface material that will last for decades. Corian is strong and durable material that is bacteria resistant and doesn't scratch or stain.
We continued with the Corian for the backsplash picking up the colors of the cabinets and the countertops with Sandlewood. The swirls of coco, off white and gray, continue with the muted palette.
They chose Corian for the backsplash because they didn't want to deal with grout and tile as they did in the past. The Corian backsplash will never need sealing or regrouting, creating another maintenance free component to this updated kitchen remodel.
This monochromatic color palette is now rich and inviting.The homeowners love of entertaining are now back and they love showing off their new kitchen!
Photographer: David Glasofer
40