
Search results for "Warmen leds" in Home Design Ideas
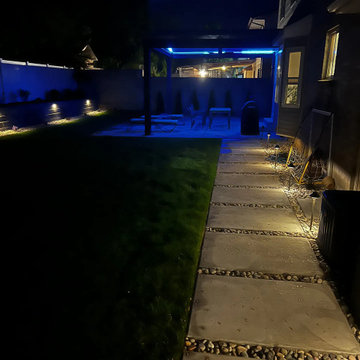
 Black Diamond Landscape & Outdoor Living
An illuminated walkway leads to the custom pavilion in the Sandy backyard after dark.
Example of a backyard concrete patio design with a pergola
Example of a backyard concrete patio design with a pergola

 Studio300A Architecture
details of trellising made of wood and EMT electrical conduit.
Example of a mid-sized mid-century modern one-story wood house exterior design in San Francisco with a hip roof and a metal roof
Example of a mid-sized mid-century modern one-story wood house exterior design in San Francisco with a hip roof and a metal roof


Find the right local pro for your project



 GHOCHE ARCHITECTE
Maxime Brouillet
Large trendy master white tile and ceramic tile ceramic tile and white floor freestanding bathtub photo in Montreal with glass-front cabinets, white cabinets, a wall-mount toilet, white walls, an integrated sink, solid surface countertops and a hinged shower door
Large trendy master white tile and ceramic tile ceramic tile and white floor freestanding bathtub photo in Montreal with glass-front cabinets, white cabinets, a wall-mount toilet, white walls, an integrated sink, solid surface countertops and a hinged shower door




Sponsored
Sunbury, OH

J.Holderby - Renovations
Franklin County's Leading General Contractors - 2X Best of Houzz!

 The Nelson Team
Wonderful transformation at the beginning of a multi-phase project. Wooded private lake lot cleared of most trees and large amount of soil moved to enhance view to the lake. The creation of a beautiful, pondless, waterfeature begins as you head towards the lake and transistions into a flagstone patio, contained by a mossrock seating wall, and a fire pit area. This postion allows for breathtaking views back towards the house and the water feature, or to several angles to the lake which offer countless possibilities of natural beauty. New stone step treads replaced rotted wooden steps and a flagstone walkway did the same for the dry portion of the dock. Pine straw was used to dress up areas to be planted and to provide a clean and finished look

 RPM Custom Painting
Light wood floor living room photo in New York with orange walls, a standard fireplace, a stone fireplace and a wall-mounted tv

 J. Francis Company LLC
An exterior living space designed and built by J. Francis Company, LLC.
© Timbo Louer Photography 2018


 Bokart glass
Mid-sized mountain style eat-in kitchen photo with a drop-in sink, recycled glass countertops, blue backsplash and glass sheet backsplash

Sponsored
Sunbury, OH
J.Holderby - Renovations
Franklin County's Leading General Contractors - 2X Best of Houzz!





Sponsored
Westerville, OH

Inspired Closets Columbus
Innovative & Creative Custom Closet Designer Servicing Franklin County


 Outlaw Design Company
Ruth Ellen Outlaw
This addition of studio and breakfast room overlooks a pond and the Blue Ridge Mountains beyond. The owner integrated antique doors and other pieces from her travels abroad into the design.

44