
Search results for "Warmer beige" in Home Design Ideas

 Epic Development
The kitchen of a new Mediterranean/Transitional style home in Atlanta. Features include custom wood cabinetry (Sherwin Williams Elder White) to the ceiling with soft close feature, quartz countertops (Quartzite Calacatta), stone backsplash (3x6 Valentino White Tile), under cabinet lighting, stainless steel farm sink, and DCS stainless steel appliances including 48" gas range, double drawer dishwasher and double door refrigerator. The huge island overlooks the family room and houses the Sharp Microwave Drawer. The wall color is Popular Gray Flat (SW 6071). Designed by Price Residential Design; Built by Epic Development; Interior Design by Mike Horton; Photo by Brian Gassel

 Two Hawks Design and Development
Inspiration for a mid-sized transitional master white tile marble floor bathroom remodel in Phoenix with flat-panel cabinets, white cabinets, an undermount sink, white walls, quartz countertops and white countertops
 Alair Homes Plano

This luxurious master bathroom had the ultimate transformation! The elegant tiled walls, Big Bang Chandelier and led lighting brighten all of the details. It features a Bain Ultra Essencia Freestanding Thermo- masseur tub and Hansgrohe showerheads and Mr. Steam shower with body sprays. The onyx countertops and Hansgrohe Massaud faucets dress the cabinets in pure elegance while the heated tile floors warm the entire space. The mirrors are backlit with integrated tvs and framed by sconces. Design by Hatfield Builders & Remodelers | Photography by Versatile Imaging
Find the right local pro for your project
 Gabberts Design Studio
Scott Amundson Photography

Example of a classic dark wood floor and brown floor kitchen design in Minneapolis with recessed-panel cabinets, beige cabinets, red backsplash, stainless steel appliances, two islands and white countertops
Example of a classic dark wood floor and brown floor kitchen design in Minneapolis with recessed-panel cabinets, beige cabinets, red backsplash, stainless steel appliances, two islands and white countertops
 Shefer Builder Inc
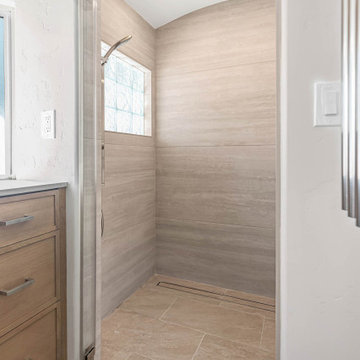
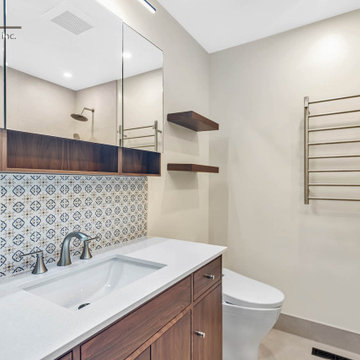
This San Jose project features the complete remodel of two bathrooms, each designed with a focus on warmth, functionality, and clean modern style.
In this bathroom, custom wood cabinetry adds a touch of natural elegance, complemented by sleek brushed nickel hardware and fixtures. The vanity area showcases a crisp white quartz countertop and an eye-catching patterned tile backsplash that adds subtle personality and texture. Floating wooden shelves provide stylish open storage, while a wall-mounted towel warmer enhances everyday comfort.
The neutral beige walls and large-format floor tiles create a bright, cohesive, and calming atmosphere, while the modern toilet and recessed lighting complete the space with a sophisticated, contemporary feel.
 Shefer Builder Inc
This San Jose project features the complete remodel of two bathrooms, each designed with a focus on warmth, functionality, and clean modern style.
In this bathroom, custom wood cabinetry adds a touch of natural elegance, complemented by sleek brushed nickel hardware and fixtures. The vanity area showcases a crisp white quartz countertop and an eye-catching patterned tile backsplash that adds subtle personality and texture. Floating wooden shelves provide stylish open storage, while a wall-mounted towel warmer enhances everyday comfort.
The neutral beige walls and large-format floor tiles create a bright, cohesive, and calming atmosphere, while the modern toilet and recessed lighting complete the space with a sophisticated, contemporary feel.
 User
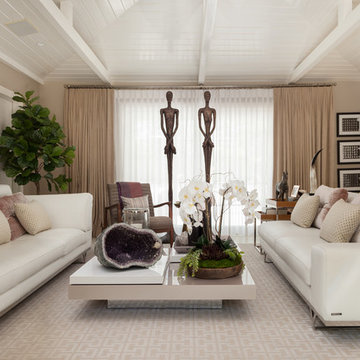
UserThis living room was sad. There was no rug. The massive leather sofa dominated the room. Furniture was strewn all over. There was no focal point or any interest.
First, we changed the wall color from a cold blue color to a warmer beige color to make the room feel more inviting.
We have a custom rug created from wall-to-wall carpet with a leather edge banding detail that was mitered at the corners.
The existing sectional and separated it. The pillows that came with the sofa were donated to charity and new pillows were handcrafted created of luxurious silk velvet and a metallic woven geometric.
A new midcentury style chair was added and styled with a cashmere through in a strawberry and magenta stria; a woven geometric pillow in neutral tones was added as an accent.
The existing cocktail was placed between the two sofas and we styled it with white orchids in an organic wood bowl with moss and other succulents draping the edge. The client had this beautiful piece of amethyst that provided an organic and colorful accent.
A local artist created the art above the sofa made with later cut aluminum that reads, "this would look great over your sofa", which I thought was clever.
Our client's dogs are very important to her. We had the photos from their photoshoot framed in black frames with white mats to showcase the family.
The luxury leather wrapped nesting tables with polished chrome bases were placed to the arm side of the sofa and accessories with finds from local specialty showrooms and mixed with the client's own collection of priceless treasures and memories.
With the corner of the room, we chose a fiddle leaf fig tree to provide some color and bring in a organic element.
The large window provide plenty of natural light in this space, so we diffused it with a soft white sheet and custom drapery on rings with a satin nickel rod specially crafted for this home in keeping with the style.
Finally, we purchased the seven foot tall male and female statues to take advantage of the vaulted ceiling and to give a sense of drama.
So, tell us, what do you think of our transformation?


 Shefer Builder Inc
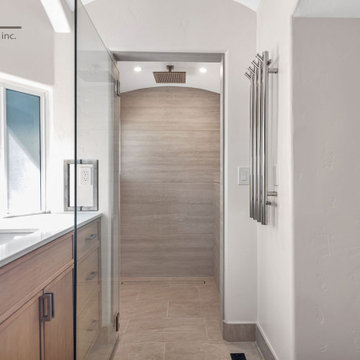
This San Jose project features the complete remodel of two bathrooms, each designed with a focus on warmth, functionality, and clean modern style.
In this bathroom, custom wood cabinetry adds a touch of natural elegance, complemented by sleek brushed nickel hardware and fixtures. The vanity area showcases a crisp white quartz countertop and an eye-catching patterned tile backsplash that adds subtle personality and texture. Floating wooden shelves provide stylish open storage, while a wall-mounted towel warmer enhances everyday comfort.
The neutral beige walls and large-format floor tiles create a bright, cohesive, and calming atmosphere, while the modern toilet and recessed lighting complete the space with a sophisticated, contemporary feel.
 User
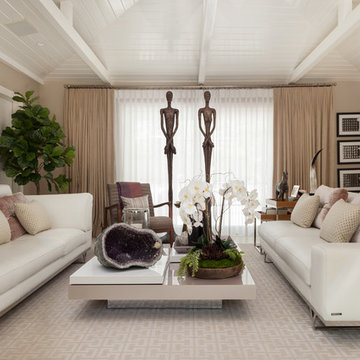
UserThis living room was sad. There was no rug. The massive leather sofa dominated the room. Furniture was strewn all over. There was no focal point or any interest.
First, we changed the wall color from a cold blue color to a warmer beige color to make the room feel more inviting.
We have a custom rug created from wall-to-wall carpet with a leather edge banding detail that was mitered at the corners.
The existing sectional and separated it. The pillows that came with the sofa were donated to charity and new pillows were handcrafted created of luxurious silk velvet and a metallic woven geometric.
A new midcentury style chair was added and styled with a cashmere through in a strawberry and magenta stria; a woven geometric pillow in neutral tones was added as an accent.
The existing cocktail was placed between the two sofas and we styled it with white orchids in an organic wood bowl with moss and other succulents draping the edge. The client had this beautiful piece of amethyst that provided an organic and colorful accent.
A local artist created the art above the sofa made with later cut aluminum that reads, "this would look great over your sofa", which I thought was clever.
Our client's dogs are very important to her. We had the photos from their photoshoot framed in black frames with white mats to showcase the family.
The luxury leather wrapped nesting tables with polished chrome bases were placed to the arm side of the sofa and accessories with finds from local specialty showrooms and mixed with the client's own collection of priceless treasures and memories.
With the corner of the room, we chose a fiddle leaf fig tree to provide some color and bring in a organic element.
The large window provide plenty of natural light in this space, so we diffused it with a soft white sheet and custom drapery on rings with a satin nickel rod specially crafted for this home in keeping with the style.
Finally, we purchased the seven foot tall male and female statues to take advantage of the vaulted ceiling and to give a sense of drama.
So, tell us, what do you think of our transformation?
 Shefer Builder Inc
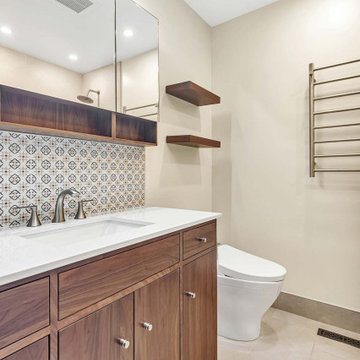
This San Jose project features the complete remodel of two bathrooms, each designed with a focus on warmth, functionality, and clean modern style.
In this bathroom, custom wood cabinetry adds a touch of natural elegance, complemented by sleek brushed nickel hardware and fixtures. The vanity area showcases a crisp white quartz countertop and an eye-catching patterned tile backsplash that adds subtle personality and texture. Floating wooden shelves provide stylish open storage, while a wall-mounted towel warmer enhances everyday comfort.
The neutral beige walls and large-format floor tiles create a bright, cohesive, and calming atmosphere, while the modern toilet and recessed lighting complete the space with a sophisticated, contemporary feel.
 Alison Whittaker Design, Inc.
Russell Abraham Photography

Bathroom - huge mediterranean master beige tile and stone tile marble floor bathroom idea in San Francisco with raised-panel cabinets, dark wood cabinets, a one-piece toilet, beige walls and an undermount sink
Bathroom - huge mediterranean master beige tile and stone tile marble floor bathroom idea in San Francisco with raised-panel cabinets, dark wood cabinets, a one-piece toilet, beige walls and an undermount sink
 Madeleine Design Group Inc.

Example of a large trendy open concept beige floor living room design in Vancouver with white walls, a standard fireplace and a metal fireplace
 LDa Architecture & Interiors
TEAM
Interior Designer: LDa Architecture & Interiors
Builder: Youngblood Builders
Photographer: Greg Premru Photography
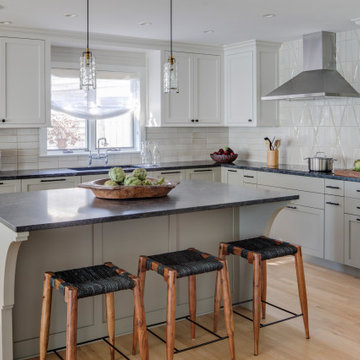
Example of a large beach style l-shaped light wood floor open concept kitchen design in Boston with an undermount sink, recessed-panel cabinets, green cabinets, soapstone countertops, beige backsplash, glass tile backsplash, stainless steel appliances, an island and black countertops
Example of a large beach style l-shaped light wood floor open concept kitchen design in Boston with an undermount sink, recessed-panel cabinets, green cabinets, soapstone countertops, beige backsplash, glass tile backsplash, stainless steel appliances, an island and black countertops

Sponsored
Columbus, OH

Structural Remodeling
Franklin County's Heavy Timber Specialists | Best of Houzz 2020!
 Cindy Smetana Interiors
Martin King Photography
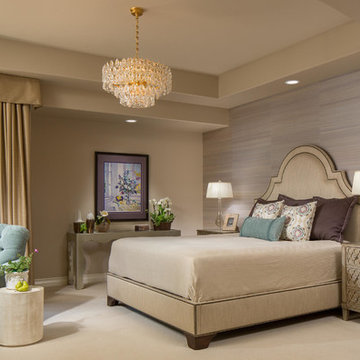
Inspiration for a large timeless master carpeted and beige floor bedroom remodel in Orange County with gray walls, a standard fireplace and a stone fireplace
Inspiration for a large timeless master carpeted and beige floor bedroom remodel in Orange County with gray walls, a standard fireplace and a stone fireplace

 Schryver Design LLC
This 1980s house underwent a significant renovation to modernize its spaces, and to make it more conducive to casual entertaining. The living/dining room was made warmer and more inviting with custom lighting fixtures, sheer draperies and built-in bookcases. Also, a glass and walnut screen replaced a solid wall to open the room to the adjoining kitchen/bar area. The kitchen was significantly enlarged and reconfigured, and a dark hallway was opened up and transformed to a wet bar. The upstairs floor was converted to a large master suite with three walk-in closets, a luxurious bathroom with soaking tub and two-person shower, and a private outdoor balcony. Three additional bathrooms were also fully renovated with custom marble and tile, unique fixtures, and bold wallpaper.
Photography by Peter Kubilus

 Floor Coverings International-Central Kentucky
The look of large format tile in a bedroom is becoming more popular - especially in warmer climates or when radiant heat is added. At Floor Coverings International we can install tile or products that offer the look of tile without some of the disadvantages of real tile.
 GMI Design Group
Dan Rockafellow Photography

Mid-sized mountain style master beige tile and stone tile travertine floor walk-in shower photo in Other with recessed-panel cabinets, dark wood cabinets, a two-piece toilet, beige walls, an undermount sink and quartz countertops
Mid-sized mountain style master beige tile and stone tile travertine floor walk-in shower photo in Other with recessed-panel cabinets, dark wood cabinets, a two-piece toilet, beige walls, an undermount sink and quartz countertops


 LoneStar Design Build
Sonja Quintero

Example of a small trendy beige tile and stone tile travertine floor sauna design in Dallas with an integrated sink, shaker cabinets, light wood cabinets, marble countertops, a one-piece toilet and beige walls
Example of a small trendy beige tile and stone tile travertine floor sauna design in Dallas with an integrated sink, shaker cabinets, light wood cabinets, marble countertops, a one-piece toilet and beige walls
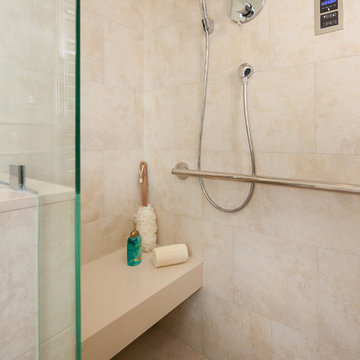
 A Kinder Space
Steam Shower detail showing cantilevered bench and beautiful grab bar.
Michael Andrew, Photo Credit
Inspiration for a small timeless master beige tile and porcelain tile porcelain tile and beige floor alcove shower remodel in San Diego with shaker cabinets, white cabinets, a two-piece toilet, beige walls, an undermount sink, quartz countertops and a hinged shower door
Inspiration for a small timeless master beige tile and porcelain tile porcelain tile and beige floor alcove shower remodel in San Diego with shaker cabinets, white cabinets, a two-piece toilet, beige walls, an undermount sink, quartz countertops and a hinged shower door

 Kohler Store by Supply New England
Mouser Cabinetry in their Centra line.
Kyle J Caldwell Photography
Example of a mid-sized classic master beige tile and travertine tile travertine floor and beige floor alcove shower design in Boston with recessed-panel cabinets, medium tone wood cabinets, a one-piece toilet, beige walls, an undermount sink, solid surface countertops, a hinged shower door and white countertops
Example of a mid-sized classic master beige tile and travertine tile travertine floor and beige floor alcove shower design in Boston with recessed-panel cabinets, medium tone wood cabinets, a one-piece toilet, beige walls, an undermount sink, solid surface countertops, a hinged shower door and white countertops
22