
Search results for "Warmer leds" in Home Design Ideas

 TK Building & Design
Mid-sized transitional l-shaped vinyl floor and yellow floor enclosed kitchen photo with a farmhouse sink, recessed-panel cabinets, white cabinets, quartzite countertops, white backsplash, ceramic backsplash, black appliances and a peninsula



Find the right local pro for your project





Sponsored
Sunbury, OH

J.Holderby - Renovations
Franklin County's Leading General Contractors - 2X Best of Houzz!


 US Cellar Systems
This photo depicts the aluminum framing of the modern door installed by Wine Cellar Specialists for a contemporary wine cellar under the stairs. It complemented the stair rails and the metal wine racks.
The Ultra PEG wine racks used are double deep to maximize the storage capacity of the room.
US Cellar Systems supplied the wine cooling unit. Our WM8600 was used in this Dallas project.
Learn more about the project: http://www.winecellarspec.com/custom/modern/contemporary-display-under-staircase-dallas/
US Cellar Systems
2470 Brayton Ave.
Signal Hill, California 90755
(562) 513-3017
dan@uscellarsystems.com
See what people say about us: https://www.google.com/search?q=us%20cellar%20systems&lrd=0x80dd338b17b6e057%3A0x9995f30dbfee9fc1%2C1%2C&rct=j
http://www.winecellarrefrigerationsystems.com/


 Rare Builders
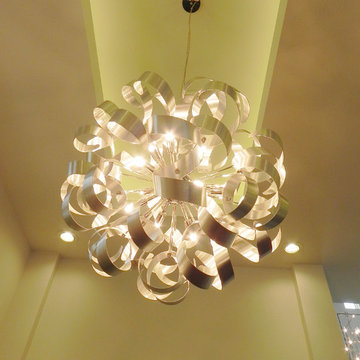
A sculptural pendant formed from curled metallic bands hangs below a lit rectangular ceiling recess. Recessed downlights surround the fixture against pale walls.

 Tailored Closet and Premier Garage of Central NJ
TC
Example of a minimalist home design design in New York
Example of a minimalist home design design in New York


Sponsored
Westerville, OH

Inspired Closets Columbus
Innovative & Creative Custom Closet Designer Servicing Franklin County

 Spring Creek Design
This West Chester rancher had a rather dilapidated back porch that served as the principal entrance to the house. Meanwhile, the stairway to the basement went through the kitchen, cutting 4’ from the width of this room. When Derek and Abbey wanted to spruce up the porch, we saw an opportunity to move the basement stairway out of the kitchen.
Design Criteria:
- Replace 3-season porch with 4-season mudroom.
- Move basement stairway from kitchen to mudroom.
Special Features:
- Custom stair railing of maple and mahogany.
- Custom built-ins and coat rack.
- Narrow Fishing Rod closet cleverly tucked under the stairs


 Loft One Contracting
Finished product - tub to walk in shower conversion.
Alcove shower - mid-sized modern master gray tile and porcelain tile ceramic tile and white floor alcove shower idea in New York with flat-panel cabinets, black cabinets, a one-piece toilet, gray walls, a trough sink, solid surface countertops and white countertops
Alcove shower - mid-sized modern master gray tile and porcelain tile ceramic tile and white floor alcove shower idea in New York with flat-panel cabinets, black cabinets, a one-piece toilet, gray walls, a trough sink, solid surface countertops and white countertops

 Sagiper North America
For this application SAGIREV REF #11 Pine Zebrawood planks, in 6” width profile, were cut down to 2’ lengths and then backed with adhesive to flat lay-in mineral fiber ceiling tiles. The newly formed ceiling panels were then dropped into a t-bar suspension grid system to allow for access to the above electrical and mechanical. The t-bar grid was also painted to match the Pine Zebrawood finish and the finished product is stunning…
Sponsored
Sunbury, OH
J.Holderby - Renovations
Franklin County's Leading General Contractors - 2X Best of Houzz!



 OakWood Designers & Builders
Kitchen renovations
Example of a mid-sized trendy u-shaped ceramic tile enclosed kitchen design in Ottawa with a double-bowl sink, louvered cabinets, medium tone wood cabinets, solid surface countertops, beige backsplash, ceramic backsplash, white appliances and no island
Example of a mid-sized trendy u-shaped ceramic tile enclosed kitchen design in Ottawa with a double-bowl sink, louvered cabinets, medium tone wood cabinets, solid surface countertops, beige backsplash, ceramic backsplash, white appliances and no island
112