
Search results for "Warmer leds" in Home Design Ideas

 Jessica Risko Smith Interior Design
Lepere Studio
Example of a large transitional galley medium tone wood floor eat-in kitchen design in Santa Barbara with shaker cabinets, gray cabinets, multicolored backsplash, stainless steel appliances, marble countertops and ceramic backsplash
Example of a large transitional galley medium tone wood floor eat-in kitchen design in Santa Barbara with shaker cabinets, gray cabinets, multicolored backsplash, stainless steel appliances, marble countertops and ceramic backsplash

 Corian® Design
Corian® Quartz London Sky invites you to become wrapped within its range of softened hues to discover swirling patterns and a delicate influence of grey. Its slightly modern edge belies a classic past that makes it excellent for transitional design.

 TI Concepts, Corp | True Identity Concepts
Maximizing the layout with a pocket door, the custom shower design uses a half-wall to separate the tub and shower while keeping an open feel to an otherwise small footprint.
Photo by True Identity Concepts
Find the right local pro for your project
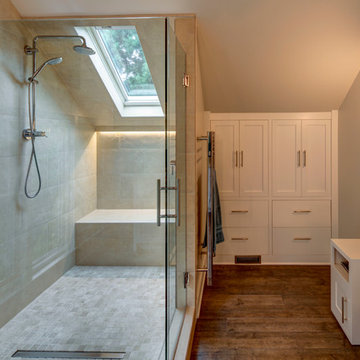


 D3 Interiors
Open concept kitchen - transitional l-shaped dark wood floor open concept kitchen idea in Omaha with an undermount sink, shaker cabinets, white cabinets, green backsplash, glass tile backsplash, stainless steel appliances and an island

 BENDER
Bender was able to take an old, closed in 1927 kitchen and transform it into an open transitional kitchen that functions properly for a 2014 family. Durable and washable cabinets make for ease of use, while sealed marble countertops give this space a luxurious feel.
Photo Credit: Jim Fuhrmann

 Aero Kitchen and Bath
Raised Mirror with LED background lighting
Glass countertop sink
Towel warmer
Tub/shower combo - small modern 3/4 brown tile and glass tile porcelain tile tub/shower combo idea in Vancouver with an integrated sink, flat-panel cabinets, white cabinets, glass countertops, a hot tub and a two-piece toilet
Tub/shower combo - small modern 3/4 brown tile and glass tile porcelain tile tub/shower combo idea in Vancouver with an integrated sink, flat-panel cabinets, white cabinets, glass countertops, a hot tub and a two-piece toilet

Sponsored
Westerville, OH

Inspired Closets Columbus
Innovative & Creative Custom Closet Designer Servicing Franklin County

 50 Degrees North Architects
Overview
Whole house refurbishment, double storey wrap around extension and large loft conversion.
The Brief
Create a WOW factor space, add glamour and fun and give the house a street side and garden side, both different.
Our Solution
This project was exciting from the start, the client wanted to entertain in a WOW factor space, have a panoramic view of the garden (which was to be landscaped), add bedrooms and a great master suite.
We had some key elements to introduce such as an aquarium separating two rooms; double height spaces and a gloss kitchen, all of which manifest themselves in the completed scheme.
Architecture is a process taking a schedule of areas, some key desires and needs, mixing the functionality and creating space.
New spaces transform a house making it more valuable, giving it kerb appeal and making it feel like a different building. All of which happened at Ailsa Road.

 Rispoli Design & Build, LLC
Doorless shower - large transitional master gray tile and porcelain tile laminate floor, beige floor and double-sink doorless shower idea with shaker cabinets, gray cabinets, a two-piece toilet, white walls, an undermount sink, quartz countertops, a hinged shower door, white countertops and a floating vanity

 Provanti Designs, Inc
John G Wilbanks Photography
Elegant u-shaped eat-in kitchen photo in Seattle with an undermount sink, recessed-panel cabinets, white cabinets, subway tile backsplash, paneled appliances, granite countertops and gray backsplash
Elegant u-shaped eat-in kitchen photo in Seattle with an undermount sink, recessed-panel cabinets, white cabinets, subway tile backsplash, paneled appliances, granite countertops and gray backsplash


 UltraCraft Cabinetry
Metropolis Textured Melamine door style in Argent Oak Vertical finish. Designed by Danielle Melchione, CKD of Reico Kitchen & Bath. Photographed by BTW Images LLC.

 Dynasty Innovations- Design, Build, Remodeling
Dynasty Innovations
Example of a trendy master brown tile freestanding bathtub design in Chicago with a vessel sink, flat-panel cabinets and brown cabinets
Example of a trendy master brown tile freestanding bathtub design in Chicago with a vessel sink, flat-panel cabinets and brown cabinets

Sponsored
Sunbury, OH

J.Holderby - Renovations
Franklin County's Leading General Contractors - 2X Best of Houzz!
 Aero Kitchen and Bath
Raised Mirror with LED background lighting
Glass countertop sink
Towel warmer
Inspiration for a small modern 3/4 brown tile and glass tile porcelain tile tub/shower combo remodel in Vancouver with an integrated sink, flat-panel cabinets, white cabinets, glass countertops and a two-piece toilet
Inspiration for a small modern 3/4 brown tile and glass tile porcelain tile tub/shower combo remodel in Vancouver with an integrated sink, flat-panel cabinets, white cabinets, glass countertops and a two-piece toilet

 Louis Fusco Landscape Architects
Mid-sized farmhouse backyard stone patio photo in New York with no cover
 Aero Kitchen and Bath
Raised Mirror with LED background lighting
Glass countertop sink
Towel warmer
Inspiration for a small modern 3/4 brown tile and glass tile porcelain tile tub/shower combo remodel in Vancouver with an integrated sink, flat-panel cabinets, white cabinets, glass countertops and a two-piece toilet
Inspiration for a small modern 3/4 brown tile and glass tile porcelain tile tub/shower combo remodel in Vancouver with an integrated sink, flat-panel cabinets, white cabinets, glass countertops and a two-piece toilet
 Aero Kitchen and Bath
Raised Mirror with LED background lighting
Glass countertop sink
Towel warmer
Example of a small minimalist bathroom design in Vancouver
Example of a small minimalist bathroom design in Vancouver
Sponsored
Sunbury, OH
J.Holderby - Renovations
Franklin County's Leading General Contractors - 2X Best of Houzz!

 Anne Grice Interiors
Bedroom - contemporary carpeted and gray floor bedroom idea in Denver with white walls

 Thompson Custom Homes
Photos by Steve Chenn
Inspiration for a timeless bedroom remodel in Houston with gray walls
Inspiration for a timeless bedroom remodel in Houston with gray walls
 Rispoli Design & Build, LLC
Example of a large transitional master gray tile and porcelain tile laminate floor, beige floor and double-sink doorless shower design with shaker cabinets, gray cabinets, a two-piece toilet, white walls, an undermount sink, quartz countertops, a hinged shower door, white countertops and a floating vanity
5