
Search results for "Warmer locker" in Home Design Ideas

 Artisan Custom Closets
This custom walk-in closet remodel was completed in white melamine with glazed doors and drawers. Features include recessed drawer faces, raised panel doors, 100% extension drawers, tilt-out hampers with canvas liners, one for laundry and one for dry cleaning, curved vertical panels, crown molding and 16" deep top shelves that extends over the other shelving allowing for optimal storage.
 123 Remodeling Inc.

This timeless and elegant bathroom design features marble hexagon floor tile and gold accents. The dark vanities, custom-built hamper, and bold paint color add a dramatic contrast that pops against the honed marble tile. The large shower features a framed tile inlay with a herringbone pattern, a shower bench, a rain shower head, and two niches to create a spa-like experience.

Find the right local pro for your project


 Kathy Arnold Painting & Remodeling
While we're refinishing your kitchen cabinets we can also add other touches. Cap the end of your cabinets with molding, we can add crown molding across the top. When some contractors finish installing their kitchen cabinets it looks as though the the cabinets are just hanging there. When we finish it can feel as though the your cabinets were built there and meant to stay for years to come. Remodeling an entire kitchen can cost over $10,000 when refinishing depending on your requests it's likely we'll be able to give you a new unique look for well under that cost. This home owner wanted to brighten up the kitchen from their older darker cabinets. Kitchen cabinet refinishing allowed her to pick the color and brighten the place up without the look of flat white cabinets. There are no kitchen lights on in these photos. Just a late afternoon, and it's still pretty bright in this space.

 Urbanhaus Designs
This bathroom was inspired by nature and designed to feel larger than its 5'ish x 8'ish footprint. We accomplished this by accenting the back wall and tiling the shower surround to the ceiling to draw the eye back and up. Sticking with a neutral, bright color scheme and using a tall vanity mirror helps bounce the light to create the illusion of space.

 Pic-Bois Design
Eat-in kitchen - small coastal l-shaped eat-in kitchen idea in Montreal with shaker cabinets, white cabinets and an island



 Glenview Haus – Custom Doors & Wine Cellars
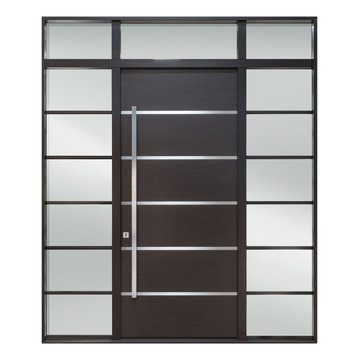
The door sandwich design includes stiles and rails made from solid European wood, thermal insulation board and layers of aluminum sheets and plywood in various wood veneers including Mahogany wood. The door sandwich design includes stiles and rails made from solid European wood, thermal insulation board and layers of aluminum sheets and plywood in various wood veneers including Mahogany wood. This design provides excellent thermal performance and overall product durability.




 Valet Custom Cabinets & Closets
This Cherry Wood Closet Organizational system was the optimal choice for our client in Novato. She intelligently organized her items as you can see in the photos. "It's cool to get dressed in this closet each day!"

 Savvy Interiors
Example of a mid-sized transitional 3/4 white tile and subway tile dark wood floor and brown floor alcove shower design in San Diego with shaker cabinets, blue cabinets, a two-piece toilet, white walls, an undermount sink, solid surface countertops and white countertops

 株式会社 藤吉秀樹建築計画事務所|Fujiyoshi Hideki Architec't Inc.
新建築写真部
Example of a minimalist entryway design in Tokyo
Example of a minimalist entryway design in Tokyo

 User
UserUseful under-the-stairs storage: this broom closet houses swifter mops and stick vacuum (an outlet is inside). Cabinet doors are painted the same color as the wall and are open by a touch latch. Michelle Turner, UDCP

 Trinity Estate Homes, Ltd.
Example of a small transitional dark wood floor and brown floor wine cellar design in Houston with display racks


 Irene Designs
This beautiful white full-wall tile marble bathroom features walk-in shower with height-adjusted shower tower, linear drain, extra wide shower recessed niche, frame-less glass door and shower seat; elegant white vanity with square sink and grey marble counter; waive-a-hand automatic anti-fog illuminating mirror; one-piece toilet with bidet seat; heated towel rack; tall built-in medicine cabinet with trash container; slim square illuminating magnifying mirror; radiant heated floors.


 Weidmann Remodeling
Shoji screen inspired door to the water closet.
FotoGrafik Arts
Transitional bathroom photo in Atlanta
Transitional bathroom photo in Atlanta
11