
Search results for "Warmer wasser" in Home Design Ideas


 C Kevin Coffey Dwellings | Design
Photo by C Kevin Coffey
Inspiration for a contemporary pool remodel in Nashville
Inspiration for a contemporary pool remodel in Nashville

 Glacier Landscape Inc
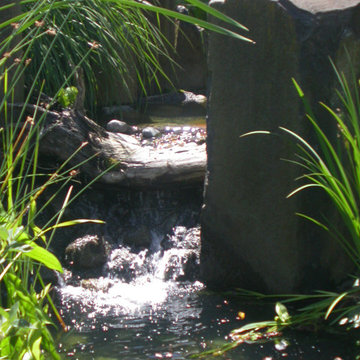
Note the buried black culvert at the right side of photo, We use these to provide the fish a place of safety from birds of prey. The upper ledge in the pond will be planted with waterlilies at a future date.
Find the right local pro for your project

 Crystal Pools
This fantastic wet-edge pool has been designed to fit in with the beachfront location.
Using simple lines, one side of the pool has been stepped adding character and providing ‘lounging areas’ so the owners have a place to sit whilst looking across the wet-edge and down into the bay.
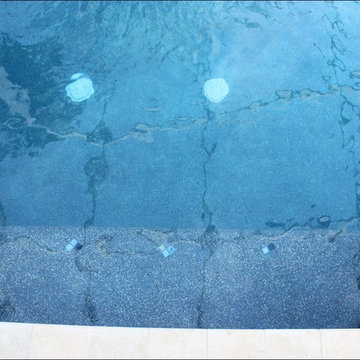
The swimming pool has been finished with Dark Ocean Blue Pebble lining providing a very natural look and working perfectly with the Italian tiles on the coping.
 Rush Leisure Inc.
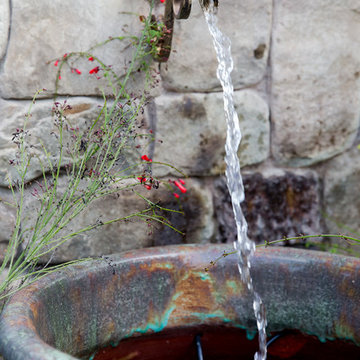
Landscape construction and photo by Richard Lusk Landscape and Design
Example of a tuscan home design design in Los Angeles
Example of a tuscan home design design in Los Angeles


 ITM Landscape
Eric Soles
Photo of a traditional full sun backyard water fountain landscape in Atlanta.
Photo of a traditional full sun backyard water fountain landscape in Atlanta.


 Platinum Poolcare
Request Free Quote
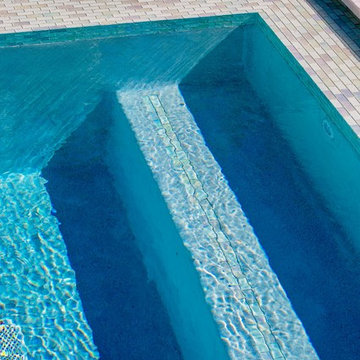
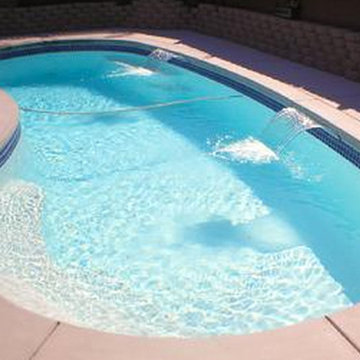
This freeform swimming pool in St. Charles, Il measures approximately 22'0" x 48'0". The detached hot tub which is on grade measures 9'0" diameter round. The hot tub is equipped for year-round use. Other features include deck spray water features, bubbler jets on thermal shelf, diving board, colored lights, in-floor cleaning system, river flow swim jet resistance system and French Gray Ceramaquartz finish. The coping is Indiana Limestone and the decking is Bluestone. Photos by Larry Huene.







 Perry Lawn & Landscape LLC.
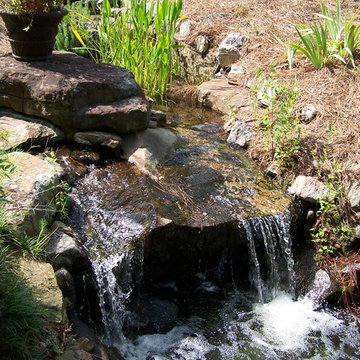
Design ideas for a mid-sized shade backyard stone water fountain landscape.

 Quinn Craughwell Landscape Architects
Set within the grazing fields of an equestrian center, this estate is both a retreat and a playground for an active family. Working with a design team of architects, interior designers, and contractors, we began the project by siting the house within the fields so that it has privacy, views of the horses, and level areas for a large arrival court and rear garden. With three children of various ages, the client was focused on creating a private retreat that would also be a source of entertainment for the children and their friends. A pool, spa, and sports court function equally well for entertaining all ages. A formal arrangement of landscape features is softened with layered seasonal plantings, including a multitude of trees that have been planted to re-establish a native canopy.

 Stillman Landscape
Upper pool before waterfall.
Inspiration for a mid-sized timeless home design remodel in Boston
Inspiration for a mid-sized timeless home design remodel in Boston


34