
Search results for "Warmer" in Home Design Ideas

 Interior Marketing Group
IMG
Inspiration for a contemporary open concept living room remodel in New York with beige walls
Inspiration for a contemporary open concept living room remodel in New York with beige walls
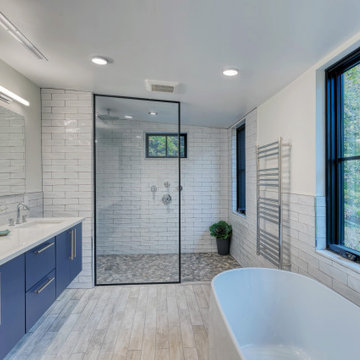
 HUDSON DESIGN Architecture & Construction Mgmt
Freestanding bathtub - mid-sized modern master white tile and ceramic tile ceramic tile, gray floor and double-sink freestanding bathtub idea in New York with flat-panel cabinets, blue cabinets, white walls, an undermount sink, granite countertops, white countertops and a built-in vanity

 design studio M
White calacatta marble Bathroom looks timeless, but has all necessary modern amenities
Claw-foot bathtub - huge traditional master white tile and stone tile marble floor claw-foot bathtub idea in Boston with beige walls
Claw-foot bathtub - huge traditional master white tile and stone tile marble floor claw-foot bathtub idea in Boston with beige walls
Find the right local pro for your project

 Martin Horn, Inc.
Mid-sized trendy enclosed concrete floor and beige floor living room photo with a music area, gray walls, no fireplace and no tv




Example of a large transitional master dark wood floor bedroom design in Oklahoma City with gray walls and no fireplace

 C & D
Example of a mid-sized trendy 3/4 gray tile, multicolored tile, white tile and mosaic tile ceramic tile doorless shower design in Chicago with open cabinets, a two-piece toilet, gray walls, a wall-mount sink and solid surface countertops


 Charlie & Co. Design, Ltd
Spacecrafting Photography
Inspiration for a coastal kitchen remodel in Minneapolis
Inspiration for a coastal kitchen remodel in Minneapolis

 Yates Flooring Center
Inspiration for a mid-sized rustic vinyl floor kitchen/dining room combo remodel in Austin with white walls and no fireplace

 Thomas Sylvia | Designer
Andrew Corpuz
Freestanding bathtub - mid-sized 1960s master blue tile and glass tile freestanding bathtub idea in San Francisco
Freestanding bathtub - mid-sized 1960s master blue tile and glass tile freestanding bathtub idea in San Francisco

 Keuka Studios, Inc
Floating staircase with steel mono-stringer and white oak treads as seen from below. The wood top rail seamlessly flows up the multi level staircase.
Stairs and railings by Keuka Studios
Photography by Dave Noonan

 The H L Turner Group Inc
George Lavoie Commercial Photography------
Runtal Hydronic Towel Warmer and Stonepeak porcelain tile------
http://rcmzeroenergy.com/ROSE-Cottage-Project/project-overview.html
 User
Photograph by Devon Banks
Transitional medium tone wood floor claw-foot bathtub photo in New York with an undermount sink, flat-panel cabinets, medium tone wood cabinets and white walls
Transitional medium tone wood floor claw-foot bathtub photo in New York with an undermount sink, flat-panel cabinets, medium tone wood cabinets and white walls

 Hayes Signature Homes
Kitchen - transitional l-shaped dark wood floor kitchen idea in Dallas with an undermount sink, shaker cabinets, white cabinets, marble countertops, gray backsplash, stainless steel appliances and an island

 William Guidero Planning and Design
Photography by Ryan Garvin
Large beach style l-shaped dark wood floor open concept kitchen photo in Orange County with a farmhouse sink, white cabinets, marble countertops, gray backsplash, ceramic backsplash, stainless steel appliances, an island and shaker cabinets
Large beach style l-shaped dark wood floor open concept kitchen photo in Orange County with a farmhouse sink, white cabinets, marble countertops, gray backsplash, ceramic backsplash, stainless steel appliances, an island and shaker cabinets

 Zelaya Properties LLC
Project Financed through a 203(k) Rehab loan. Zelaya Properties is one of the few 203(k) certified contractors in the DC Metro area.
Products we used:
Jeffrey Alexander Key Grande Collection industrial look bar cabinet pulls in satin nickel. Harmon pendant lighting in Satin Nickel by Restoration Hardware (#68010226SNCK). Mr. Direct Sinks & Faucets spring spout faucet (766-BN). Subway tile backsplash: Starting Line Ceramic Wall Tile in white gloss (3x6"). Countertops in premium granite in Colonial White.
Paint colors:
Sherwin Williams in Pediment SW-7634

 TaylorPro Design and Remodeling, Inc.
"The home remodeling process, from concept to a finished product, can be a long and stressful time for many couples. An endless number of questions always come to mind and timely decisions must be made if a successful project is desired. This is why we picked Taylor Pro Design and the reason we are so happy with the finished product! Kerry clearly explained what could and couldn’t be done from a design standpoint and the cost implications of the various options we were considering. In terms of the end product we couldn’t be happier. The attention to detail by his contractors is superb and Kerry’s willingness to make sure we were completely satisfied with everything is genuine and trustworthy. We would recommend Kerry Pro Design to anyone."
~ Julie S, Client
Designer: Kerry Taylor
Photos by: Jon Upson
149