
Search results for "Warmer" in Home Design Ideas

 Floyd Construction Inc.
Alcove shower - mid-sized 1950s 3/4 gray tile and ceramic tile porcelain tile alcove shower idea in San Francisco with medium tone wood cabinets, a two-piece toilet, gray walls, an undermount sink, quartz countertops and flat-panel cabinets

 Courtney Steffens Photography
Jennifer Cerchiai Interior Design Photo Credit: Courtney Steffens
Example of a transitional medium tone wood floor kitchen design in San Francisco with shaker cabinets, gray cabinets, gray backsplash, glass tile backsplash, stainless steel appliances and an island
Example of a transitional medium tone wood floor kitchen design in San Francisco with shaker cabinets, gray cabinets, gray backsplash, glass tile backsplash, stainless steel appliances and an island

 FormLA Landscaping
The seasonal colors of Redbud elevate the eye. In the warmer months, it provides dappled shade to the front patio and front-garden walks. Photo: Lesly Hall Photography
Find the right local pro for your project

 Brooks and Falotico Associates, Inc.
Jane Beiles
Inspiration for a large transitional stone back porch remodel in New York with a fire pit and an awning
Inspiration for a large transitional stone back porch remodel in New York with a fire pit and an awning


 Boswell Construction
#buildboswell
floating vanity
LED backed mirror on stand-offs
Inspiration for a mid-sized contemporary porcelain tile powder room remodel in Los Angeles with a vessel sink, beige walls and quartzite countertops
Inspiration for a mid-sized contemporary porcelain tile powder room remodel in Los Angeles with a vessel sink, beige walls and quartzite countertops

 Georgia Zikas Design
Open plan, spacious living. Honoring 1920’s architecture with a collected look.
Example of a mid-century modern master gray tile and marble tile marble floor, gray floor and double-sink walk-in shower design with shaker cabinets, gray cabinets, gray walls, marble countertops, a hinged shower door, gray countertops and a built-in vanity
Example of a mid-century modern master gray tile and marble tile marble floor, gray floor and double-sink walk-in shower design with shaker cabinets, gray cabinets, gray walls, marble countertops, a hinged shower door, gray countertops and a built-in vanity

 Main Street Kitchens at Botellos
This modern farmhouse kitchen was created to match the style and feel of the rest of the historic house built in the 1700s. Reclaimed flooring and counters, white fully custom Grabill cabinets, a farmhouse sink, and marble counters complete this lovely kitchen. Design and Installation by Main Street at Botellos. Photography by Eric Roth.


 Design Me By Mahlah
This guest bathroom has the perfect balance of warm and cool, earthy and modern, chic and farmhouse. The "Cinnamon & Sugar" wall paint contrasts nicely with the warm white shower wall tile and other pops of white throughout the space. The Islandstone flooring and pebble shower floor unite all the colors. The frameless glass sliding doors opened up a room that previously felt small, dark, and dated. Earth tones in beige, gray, taupe, ivory, and plum create subtle and sophisticated interest. The textures and color combination is warm and inviting.


 Third Coast Interiors
Dustin Halleck
Transitional l-shaped dark wood floor and brown floor kitchen photo in Chicago with an undermount sink, shaker cabinets, white cabinets, white backsplash, stone slab backsplash, stainless steel appliances, an island and white countertops
Transitional l-shaped dark wood floor and brown floor kitchen photo in Chicago with an undermount sink, shaker cabinets, white cabinets, white backsplash, stone slab backsplash, stainless steel appliances, an island and white countertops

 Studio McGee
Example of a large country master multicolored tile and marble tile marble floor and multicolored floor freestanding bathtub design in Salt Lake City with white walls, marble countertops and white countertops

 Benson Homes LLC
Our clients dreamed of a timeless and classy master bathroom reminiscent of a high-end hotel or resort. They felt their existing bathroom was too large and outdated. We helped them create a space that was efficient and classic with neutral colors to provide a clean look that won’t go out of style.
Fun facts:
- The toilet opens automatically when you approach it, is self-cleaning, and has a seat warmer.
- The floors are heated.
- We created a 4” ledge around their sink for more space to store toiletries.

 Mfive Chicago
Inspiration for a large transitional l-shaped dark wood floor and brown floor open concept kitchen remodel in Chicago with shaker cabinets, white cabinets, granite countertops, gray backsplash, stone slab backsplash, stainless steel appliances, an island, gray countertops and an undermount sink
 mackmiller design+build
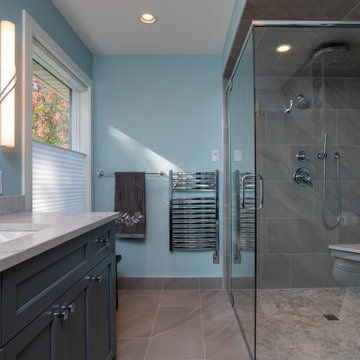
The shower features a rain shower head, a shower head and handshower, a shower niche, and a shower hook mounted on the exterior of the glass shower wall. A subtle gray patterned large format tile is on the bathroom floor, shower walls, and ceiling, and there is gray marble hex tile on the shower floor and the back of the shower niche. . A white Hunter Douglas cellular shade hangs in the window with white trim.


 John Harrison Jones, AIA Architect
Bengel Design Interiors
Chad Mellon Photography
Example of a mid-sized farmhouse l-shaped dark wood floor and brown floor open concept kitchen design in Nashville with a farmhouse sink, recessed-panel cabinets, brown cabinets, stainless steel appliances and an island
Example of a mid-sized farmhouse l-shaped dark wood floor and brown floor open concept kitchen design in Nashville with a farmhouse sink, recessed-panel cabinets, brown cabinets, stainless steel appliances and an island

 USI Design & Remodeling
This enclosed shower provides a cocoon to enhance warmth and deprive draftiness. All the showers interior surface has been tiled and sub-surfaces waterproofed.

 Avenue A Interiors
Mid-sized mid-century modern formal and enclosed dark wood floor and brown floor living room photo in Orange County with gray walls, no fireplace and no tv
146