
Search results for "Warmer" in Home Design Ideas

 Kitchen Designs by Ken Kelly, Inc. (CKD, CBD, CR)
kitchendesigns.com
Designed by Kitchen Designs by Ken Kelly
Closet - traditional closet idea in New York
Closet - traditional closet idea in New York

 d KISER design.construct, inc.
Collaboration between dKISER design.construct, inc. and AToM design studio
Photos by Colin Conces Photography
Bathroom - mid-sized contemporary master bathroom idea in Omaha with an undermount sink, flat-panel cabinets, medium tone wood cabinets and white walls
Bathroom - mid-sized contemporary master bathroom idea in Omaha with an undermount sink, flat-panel cabinets, medium tone wood cabinets and white walls


Find the right local pro for your project
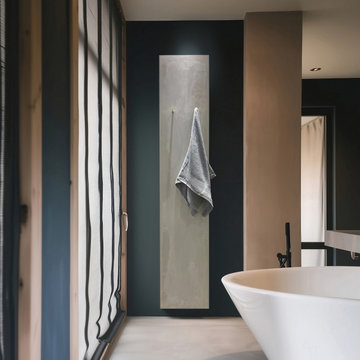
 PSCBATH
The UNI Tall Bathroom Radiator by Cinier brings understated elegance and exceptional functionality to modern bathrooms. Crafted in a beige concrete finish, this sleek and minimalist towel warmer seamlessly integrates into contemporary and classic interiors.

 Stanley Photo
Travis Stanley 2016
Inspiration for a mid-sized transitional formal and open concept living room remodel in Portland with white walls
Inspiration for a mid-sized transitional formal and open concept living room remodel in Portland with white walls


 Hudson + Bloum Design
Lucy Call
Inspiration for a mid-sized modern single-wall porcelain tile and gray floor eat-in kitchen remodel with a farmhouse sink, white cabinets, quartzite countertops, white backsplash, porcelain backsplash, stainless steel appliances, an island, white countertops and shaker cabinets
Inspiration for a mid-sized modern single-wall porcelain tile and gray floor eat-in kitchen remodel with a farmhouse sink, white cabinets, quartzite countertops, white backsplash, porcelain backsplash, stainless steel appliances, an island, white countertops and shaker cabinets

 User
Mid-sized transitional wooden curved wood railing staircase photo in Chicago with painted risers

 Refined Renovations & Refined Home
A family moved from the city to this home just north of Boston. The house was built in the early 2000s and needed some updating - a new kitchen, mudroom, and a laundry room that had to be relocated to the second floor. In addition to the renovations, the couple needed to furnish their home. This included furniture, decor, accessories, wallpaper, window treatments, paint colors etc. Every room was transformed to meet the family's needs and was a reflection of their personality. The end result was a bright, fun and livable home for the couple and their three small children. Max Holiver Photography

 Jennifer Koper
Example of a small eclectic master concrete floor bedroom design in Toronto with red walls




 A&B Contracting Co.
Chastity Cortijo
Example of a mid-sized minimalist 3/4 white tile and porcelain tile porcelain tile and gray floor alcove bathtub design in New York with flat-panel cabinets, brown cabinets, a wall-mount toilet, white walls, an integrated sink, solid surface countertops and a hinged shower door
Example of a mid-sized minimalist 3/4 white tile and porcelain tile porcelain tile and gray floor alcove bathtub design in New York with flat-panel cabinets, brown cabinets, a wall-mount toilet, white walls, an integrated sink, solid surface countertops and a hinged shower door

 Hillarys
Trendy enclosed carpeted living room photo with gray walls, a standard fireplace and a stone fireplace

 Ehrlich Yanai Rhee Chaney Architects
The ground floor volumes wrapped in an elongated hand-fired brick, emphasizing the horizontality of the architecture that lays solidly on the land.
(Photography by: Matthew Millman)

 Eileen Kollias Design
Kohler Underscore heated bubble tub, Runtal towel warmer and heated floors
Mid-sized transitional master beige tile and porcelain tile porcelain tile drop-in bathtub photo in Boston with an undermount sink, flat-panel cabinets, dark wood cabinets, granite countertops and beige walls
Mid-sized transitional master beige tile and porcelain tile porcelain tile drop-in bathtub photo in Boston with an undermount sink, flat-panel cabinets, dark wood cabinets, granite countertops and beige walls
 User
This project is a whole house remodel + modern additions to an early 50's rancher. Here is the main bath room. Photo by Indivar Sivanathan.
Shower curtain - mid-sized contemporary master porcelain tile and gray floor shower curtain idea in San Francisco with medium tone wood cabinets and gray walls
Shower curtain - mid-sized contemporary master porcelain tile and gray floor shower curtain idea in San Francisco with medium tone wood cabinets and gray walls

Trendy mosaic tile and turquoise tile mosaic tile floor and white floor drop-in bathtub photo in New York with flat-panel cabinets, green cabinets, white walls, an integrated sink and white countertops

 Zieba Builders, Inc.
The use of ornate lighting fixture, black tiles, geometric forms, and chrome has really captured the Art Deco style in the space.
Example of a trendy kitchen design in Los Angeles
Example of a trendy kitchen design in Los Angeles

 Stephen Wang + Associates Architects
Example of a mid-sized trendy single-wall dark wood floor wet bar design in New York with an undermount sink, recessed-panel cabinets, gray cabinets, marble countertops and white backsplash
178