
Search results for "Warmer" in Home Design Ideas

 AZ Vision Remodeling
We here at A-Z Vision Remodeling have embodied this dream by becoming one of the industry's top General Contractor leading the way in Roofing, Energy Efficiency Designs, Bathroom Remodels, Kitchen Remodels, Large-Scale Renovations, Room Additions, Garage Conversions, ADU Conversions, Home Expansions and Extensions, and General Home Remodels simply from our unwavering workmanship

 LOTOS Construction
Minimalist master white tile and stone tile marble floor and white floor freestanding bathtub photo in Vancouver with glass-front cabinets, white cabinets, white walls, a vessel sink, quartz countertops, a hinged shower door, white countertops and a wall-mount toilet

 Paragon Custom Builders
Carved slabs slope the floor in this open Master Bathroom design.
Freestanding bathtub - mid-sized modern master beige tile and limestone tile beige floor and limestone floor freestanding bathtub idea in San Francisco with white walls
Freestanding bathtub - mid-sized modern master beige tile and limestone tile beige floor and limestone floor freestanding bathtub idea in San Francisco with white walls
Find the right local pro for your project

 Wood Specialties, Inc.
Small transitional formal and open concept dark wood floor living room photo in Omaha with beige walls, no fireplace and no tv


 Hamilton Developers
Inspiration for a large transitional guest carpeted and gray floor bedroom remodel in Chicago with gray walls and no fireplace

 Studio Bergtraun AIA
The floor is wood recycled from torn down structures, which gives it a warmer mountain-cabin texture.
Example of a mid-sized trendy guest light wood floor bedroom design in San Francisco with white walls
Example of a mid-sized trendy guest light wood floor bedroom design in San Francisco with white walls

 Arizona Lighting Company
Living room - mid-sized contemporary formal and open concept concrete floor and gray floor living room idea in Phoenix with beige walls, a standard fireplace, a brick fireplace and no tv

 FBC Remodel
©Finished Basement Company
Mid-sized transitional 3/4 alcove shower photo in Denver with recessed-panel cabinets, medium tone wood cabinets, beige walls, an undermount sink, granite countertops, a hinged shower door and multicolored countertops
Mid-sized transitional 3/4 alcove shower photo in Denver with recessed-panel cabinets, medium tone wood cabinets, beige walls, an undermount sink, granite countertops, a hinged shower door and multicolored countertops


 Heiser Designs
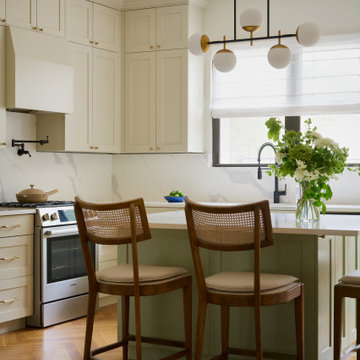
Inspiration for a mid-sized transitional master gray tile and ceramic tile porcelain tile and double-sink freestanding bathtub remodel in Seattle with shaker cabinets, gray cabinets, an undermount sink, quartz countertops, a hinged shower door, white countertops, a niche and a built-in vanity


 Green View Building & Design Company, Inc.
Will Calhoun - photo
A compact bathroom with ample storage and convenience shelving. Shower has a separately valved hand sprayer for washing children. All electrical was replaced.

 Tartan Homes
Marc Fowler
Transitional dark wood floor kitchen photo in Ottawa with an undermount sink, shaker cabinets, dark wood cabinets, white backsplash, subway tile backsplash, stainless steel appliances and an island
Transitional dark wood floor kitchen photo in Ottawa with an undermount sink, shaker cabinets, dark wood cabinets, white backsplash, subway tile backsplash, stainless steel appliances and an island

 InterDesign Studio
Wall mounted towel warmer on large format 'Kimona Silk" wall tile. Photo: Jamie Snavley
Inspiration for a mid-sized contemporary master black and white tile and ceramic tile ceramic tile corner shower remodel in San Francisco with flat-panel cabinets, white cabinets, an undermount tub, a one-piece toilet, black walls, an undermount sink and quartz countertops
Inspiration for a mid-sized contemporary master black and white tile and ceramic tile ceramic tile corner shower remodel in San Francisco with flat-panel cabinets, white cabinets, an undermount tub, a one-piece toilet, black walls, an undermount sink and quartz countertops


 HARRISON FAE DESIGN
Large transitional open concept dark wood floor and brown floor family room photo in Toronto with beige walls, a standard fireplace, a stone fireplace and a wall-mounted tv

Eat-in kitchen - large transitional l-shaped dark wood floor eat-in kitchen idea in Kansas City with a farmhouse sink, shaker cabinets, white cabinets, granite countertops, gray backsplash, ceramic backsplash, stainless steel appliances and an island

Inspiration for a large timeless ceramic tile, gray floor and exposed beam eat-in kitchen remodel in Philadelphia with a farmhouse sink, raised-panel cabinets, white cabinets, stainless steel appliances, an island, multicolored backsplash, black countertops, quartz countertops and subway tile backsplash
175