
Search results for "Warmer" in Home Design Ideas



 Ann Kenkel Interiors DC PREMIERE DESIGN FIRM
Ann Kenkel Interiors
Gwin Hunt Photography
Coastal Estate in St. Michael's Maryland on the Chesapeake Bay. House was designed after the original 1770's house on the property. Home was designed to be a formal house but was now being used as a weekend retreat. Ann Kenkel had to decorate the house in a manner which was coastal enough so owner's felt like they were on vacation yet formal enough for the style of the house.
AK found the house filled with wallpaper from the 1980's. Wallpaper from every room was removed and all trim had to be painted a neutral color.
The formal dining room only had one entry. AK opened up a second entry into the dining room which provided a view of the Chesapeake Bay.
Keywords: coastal estate, bay estate, luxury estate on Chesapeake Bay, St. Michael's home, best designer in St. Michael's, best coastal designer, best Chesapeake bay designer, window treatments, window treatments for over transom windows, chenille sofas, silk pillows, TV over fireplace, blue and yellow bedroom, coral and beige bedroom, british plantation style, blue toile bedroom, blue and green bedroom, coral dining room, red dining room, hand planed table, neutral living room, neutral sunroom, blue and green kitchen, blue family room, cherry paneled library, Ralph Lauren leather chairs, yellow chinoiserie wallpaper, shell mirror, tole lamps, gated drive, pea gravel drive, circular drive, piano, zebra fabric, trim on pillows, trim on draperies, panels and valances, georgian house, sunburst mirror, glass coffee table, star lamps, red and yellow toile draperies, ivory painted chairs, white painted chairs, nautical accessories, coastal coral bedroom, coastal blue bedroom, coastal yellow bedroom, blue and green toile bedroom, stables, paddock, outdoor stainless kitchen, dock, tan draperies, neutral chenille sofas, blue sofas, blue chairs with white frame, needlepoint rug, shell plates, bamboo silverware, white bedroom furniture, dark wood bedroom furniture, plaid chairs, wilton carpet, bright sunroom, chairs and ottomans, regency valance, scarf swags, swags, red leopard pillows, toile bedding, game table, game table chairs on coaster, shells, hydrangeas, shell lamp, sailboat art, sailboat paintings, cane headboard, 4 poster bed.

 Hugh J Keany
Example of a mid-sized classic open concept medium tone wood floor living room design in DC Metro with yellow walls, a standard fireplace and a tile fireplace
Find the right local pro for your project


 HMK Residential Design, LLC
Walk-in shower - mid-sized transitional master gray tile and subway tile porcelain tile and white floor walk-in shower idea with recessed-panel cabinets, white cabinets, a two-piece toilet, blue walls, an undermount sink, quartz countertops, a hinged shower door and gray countertops

 Meltdown Glass Art & Design, LLC
Glass Description:
Privacy Screens and Doors
1/2" Starphire kiln-fired glass
Texture: Custom; Waterfall over rocks
Multi-colored dichroic
Photos;
Derek Nadeau

 Mary Hannah Interiors
Inspiration for a large transitional master carpeted and beige floor bedroom remodel with no fireplace and gray walls

 Goedecke Flooring & Design Center
The “hidden drain” is a tiled drain top which works well with 2x2 tile, not pebbles. We have always had it as an option.
Also, the dark red mahogany colors and shutter door style is reminiscent of a warmer climate. The rainforest green granite is tropical and relates to the matching tile in the shower accent. The neutral beige tile has a subtle bamboo texture on the radiant heated floors.
The layout is purposely done so not to disturb the view of their private marshlands. The mirrors are medicine cabinets, and the posts hold electrical wiring for up-lights, sconces and outlets.
The client also wanted a bar area (3rd sink) with a mini frig and sink for a coffee bar.

 Dusty Moon Studio
Photo Credit: Teryn Concagh
Styling: Teryn Concagh
Artwork: Fiona Cadet Davis (Dusty Moon Studio)
Dusty Desert Flags are the work of artist Fiona Cadet Davis.
Her work is inspired by movement and the outdoors. She resides with her three children and fur baby in a tiny midtown flat, in a funky college town in the Sonoran Desert.

 The Kitchen Company
Transitional black and white kitchen remodel designed by Gail Bolling
Woodbridge, Connecticut To get more detailed information copy and paste this link into your browser. https://thekitchencompany.com/blog/featured-kitchen-everyday-chefs-delight,
Photographer, Dennis Carbo

 Hearth Manor Desgin Group HEARTH MANOR
Town & Country's TC30 fireplace is the first design-driven gas fireplace perfectly sized for bedrooms, bathrooms, smaller spaces and home renovation projects. It was built to stand tall, to take advantage of the bold Town & Country flames. Our Design-A-Fire feature and venting options allow you to create the perfect fire for your special place.
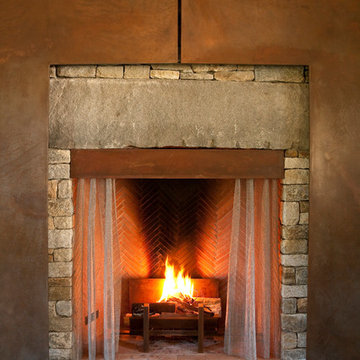


 Construction by Meyer
Peter Giles Photography
Alcove shower - small transitional kids' brown tile and porcelain tile porcelain tile, gray floor, single-sink and shiplap ceiling alcove shower idea in San Francisco with flat-panel cabinets, black cabinets, a one-piece toilet, beige walls, an integrated sink, a freestanding vanity and a niche
Alcove shower - small transitional kids' brown tile and porcelain tile porcelain tile, gray floor, single-sink and shiplap ceiling alcove shower idea in San Francisco with flat-panel cabinets, black cabinets, a one-piece toilet, beige walls, an integrated sink, a freestanding vanity and a niche

 IMPROVE or MOVE
Seating bench outside of the shower
Doorless shower - large contemporary backyard and 3/4 stone, beige tile, gray tile and stone tile doorless shower idea in New York with a pergola, shaker cabinets, dark wood cabinets, a one-piece toilet, multicolored walls, an undermount sink and solid surface countertops
Doorless shower - large contemporary backyard and 3/4 stone, beige tile, gray tile and stone tile doorless shower idea in New York with a pergola, shaker cabinets, dark wood cabinets, a one-piece toilet, multicolored walls, an undermount sink and solid surface countertops


 HMK Residential Design, LLC
Example of a mid-sized transitional master gray tile and subway tile porcelain tile and white floor walk-in shower design with recessed-panel cabinets, white cabinets, a two-piece toilet, blue walls, an undermount sink, quartz countertops, a hinged shower door and gray countertops

 Harth Builders
Mid-sized transitional master white tile and porcelain tile porcelain tile alcove bathtub photo in Philadelphia with recessed-panel cabinets, gray cabinets, a two-piece toilet, purple walls, an undermount sink and quartz countertops

 Cardinal Home Improvement
Large elegant underground medium tone wood floor basement photo in DC Metro with gray walls
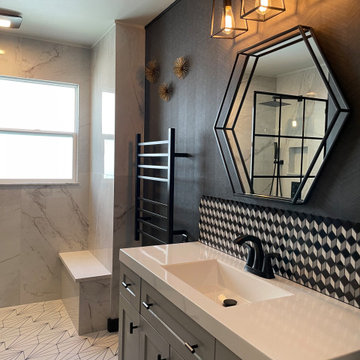
 Astute Abode Design
Family Bathroom
Inspiration for a small contemporary 3/4 black and white tile and stone tile single-sink walk-in shower remodel in Seattle with shaker cabinets, gray cabinets, solid surface countertops, white countertops and a built-in vanity
Inspiration for a small contemporary 3/4 black and white tile and stone tile single-sink walk-in shower remodel in Seattle with shaker cabinets, gray cabinets, solid surface countertops, white countertops and a built-in vanity

 Trace Ventures
Photography by Tom Gatlin
Freestanding bathtub - large traditional master beige tile and stone slab marble floor freestanding bathtub idea in Nashville with a vessel sink, raised-panel cabinets, beige cabinets, granite countertops and beige walls
Freestanding bathtub - large traditional master beige tile and stone slab marble floor freestanding bathtub idea in Nashville with a vessel sink, raised-panel cabinets, beige cabinets, granite countertops and beige walls
238