
Search results for "Warmer" in Home Design Ideas

 Deep Water Home & Electronics
Wine barrel used to create vanity
Inspiration for a small farmhouse black tile and mosaic tile bathroom remodel in Seattle with a vessel sink and beige walls
Inspiration for a small farmhouse black tile and mosaic tile bathroom remodel in Seattle with a vessel sink and beige walls

 AGA & Fired Earth Danmark
As kitchens grew larger throughout the 20th century to accommodate new inventions such as automatic washing machines, and smaller rooms like sculleries and larders were incorporated into the kitchen itself, a greater emphasis on utility and function ensued. In the post-war world the urge for a bright new future also made the most of new materials like plastic laminates which changed the face of kitchens in Europe for years to come. We wanted to reverse this trend and introduce a warmer and more liveable kitchen designed around our lifestyles. Bastide was born from this demand for beauty with utility; combining form and function with a continental twist.
Capturing the simplicity and charm of a country kitchen, Bastide is timeless, robust and built for a lifetime at the heart of your home, by applying heritage ideas to modern culture.


Find the right local pro for your project

 Cypress Homes, Inc.
Don't you just love this big window behind this farmhouse sink? It allows for an abundance of natural light to shine through. In a kitchen, this is an absolute MUST!
 Patterson Custom Homes
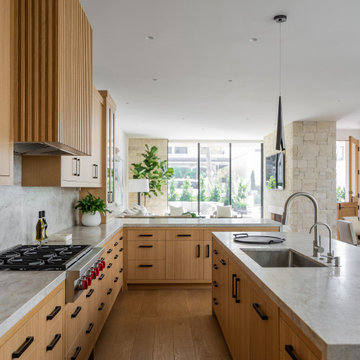
Inspiration for a contemporary l-shaped medium tone wood floor and brown floor kitchen remodel in Orange County with an undermount sink, flat-panel cabinets, medium tone wood cabinets, gray backsplash, stone slab backsplash, stainless steel appliances, an island and gray countertops


 RH Carder Construction
Elegant dark wood floor and brown floor open concept kitchen photo in Charlotte with a farmhouse sink, shaker cabinets, beige cabinets, beige backsplash, ceramic backsplash, stainless steel appliances, an island and black countertops

 Julissa Arias
Inspiration for a bedroom and small transitional girl medium tone wood floor kids' bedroom remodel in New York with blue walls
 GenStone Products
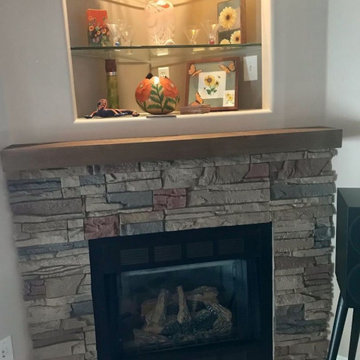
GenStone customer Jim perfectly executed this fireplace surround project using our Keystone Stacked Stone panels to design this fireplace surround. The faux stone draws the eye, allowing Jim to showcase the collectibles in the display case above the mantel.

 Jovanna D
Inspiration for a small modern stone tile marble floor drop-in bathtub remodel in Boston with flat-panel cabinets, light wood cabinets, a vessel sink, a bidet and beige walls


 HMK Residential Design, LLC
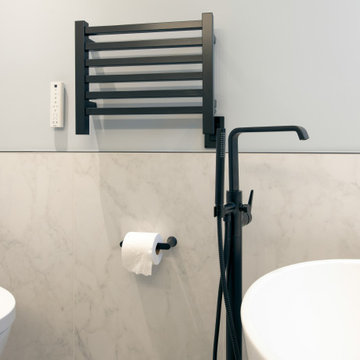
Example of a mid-sized transitional master gray tile and subway tile porcelain tile and white floor walk-in shower design with recessed-panel cabinets, white cabinets, a two-piece toilet, blue walls, an undermount sink, quartz countertops, a hinged shower door and gray countertops


 Lewis Design-Build-Remodel
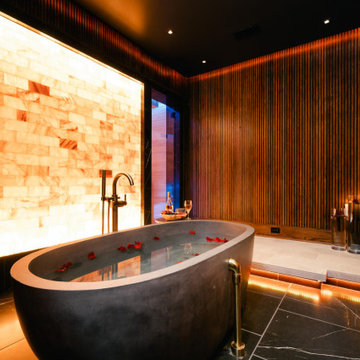
Inspiration for a mid-sized coastal master blue tile and ceramic tile porcelain tile and brown floor freestanding bathtub remodel in San Francisco with louvered cabinets, medium tone wood cabinets, a one-piece toilet, blue walls, a drop-in sink, quartzite countertops and white countertops

 Eleven Interiors
Photographer: Greg Premru
Example of a transitional light wood floor eat-in kitchen design in Boston with blue cabinets, stainless steel appliances, an island and white countertops
Example of a transitional light wood floor eat-in kitchen design in Boston with blue cabinets, stainless steel appliances, an island and white countertops

 Hunter Douglas
Living room - mid-sized coastal formal and open concept medium tone wood floor and brown floor living room idea in New York with beige walls, no fireplace and no tv

 HB DESIGN INC
Walk-in shower - small contemporary 3/4 green tile and mosaic tile walk-in shower idea in Montreal with flat-panel cabinets, white cabinets, gray walls and a hinged shower door


 Designs by Vincenza Interiors, Inc
Designs by Vincenza, Inc.
Bedroom - large coastal master carpeted bedroom idea in Tampa with blue walls and no fireplace
Bedroom - large coastal master carpeted bedroom idea in Tampa with blue walls and no fireplace
235