
Search results for "Warmes beige" in Home Design Ideas
 Livingston Interiors, Inc.
Mathew

Inspiration for a small timeless enclosed dark wood floor living room remodel in San Francisco with beige walls, no fireplace and no tv
Inspiration for a small timeless enclosed dark wood floor living room remodel in San Francisco with beige walls, no fireplace and no tv
 Studio Coop Architecture
Pete Eckert
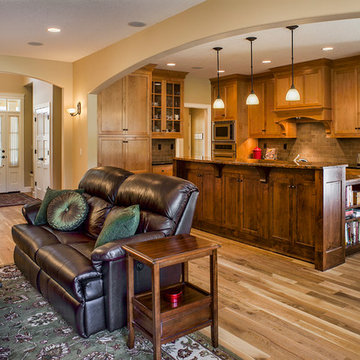
Mid-sized elegant open concept medium tone wood floor living room photo in Portland with beige walls
Mid-sized elegant open concept medium tone wood floor living room photo in Portland with beige walls
 EVERbuilt Developments Ltd
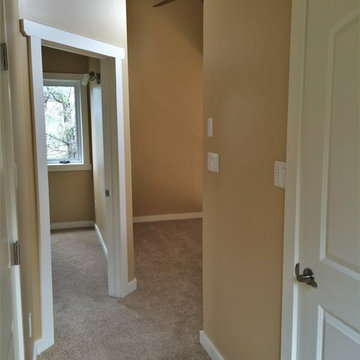
Example of a mid-sized trendy carpeted hallway design in Calgary with beige walls
Find the right local pro for your project

 Katie Severns Design
Transitional l-shaped light wood floor and beige floor kitchen photo in San Francisco with shaker cabinets, beige cabinets, beige backsplash, stainless steel appliances, an island and white countertops


 Sommers Interiors
Bathroom - mid-sized rustic 3/4 beige tile and ceramic tile travertine floor and beige floor bathroom idea in Other with raised-panel cabinets, dark wood cabinets, brown walls, an undermount sink and granite countertops
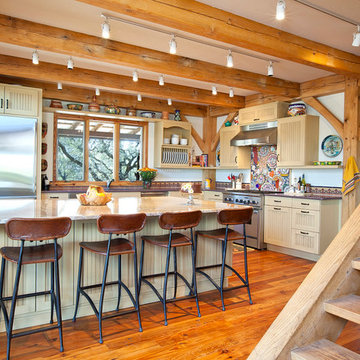
 Wilson AC & Appliance
Elegant kitchen photo in Austin with beige cabinets, multicolored backsplash and stainless steel appliances



 Boss Design Center
This bathroom remodel features a warm modern Japandi style with a calm, spa-like atmosphere. Light natural wood vanities bring warmth to the space, balanced by clean white quartz countertops and soft beige tones throughout the room. The double sink layout adds daily comfort while maintaining a clean and minimal look.
A frameless glass walk-in shower keeps the space open and airy, paired with large format stone-look porcelain wall tiles that create a smooth, seamless finish. A vertical wood slat accent wall adds texture and a natural touch, helping the room feel more relaxed and inviting.
Soft lighting, built-in niches, and simple modern fixtures complete the design. The result is a bright, uncluttered bathroom that feels calm, warm, and functional while staying true to a minimalist spa-inspired aesthetic.

 Stebnitz Builders, Inc.
This cozy kitchen on Whitewater Lake, Wis. is full of character. From the the exposed beams and beautiful two-tone cabinets to the hardwood floor and expansive windows, it's simply a gorgeous design and perfect fit for the homeowners.
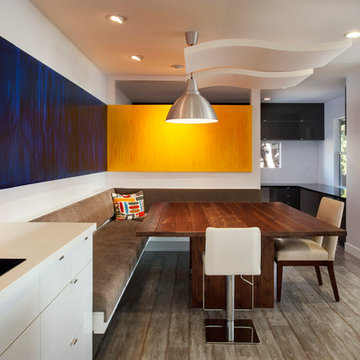
 Epifano Construction
Auda & Coudayre Photography
Inspiration for a contemporary great room remodel in San Diego
Inspiration for a contemporary great room remodel in San Diego
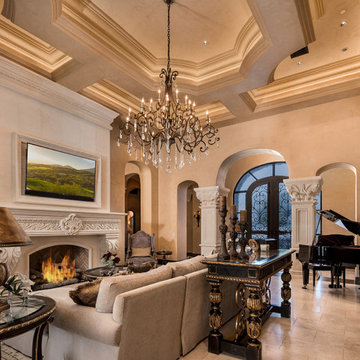
Example of a tuscan beige floor living room design in Phoenix with beige walls, a standard fireplace, a stone fireplace and a wall-mounted tv

 Boss Design Center
This serene Zen-style bathroom combines natural textures with a modern, minimalist design. A floating bamboo vanity with quartz countertop anchors the space, complemented by black fixtures and warm wood accents. The spacious walk-in shower features a pebble tile floor, dual rainfall heads, and a built-in bench, while a freestanding tub set against a textured wall offers a spa-like retreat. Large-format floor tiles and soft lighting enhance the calming atmosphere, creating a perfect space for relaxation.
 Premiere Pros Kitchens & Design
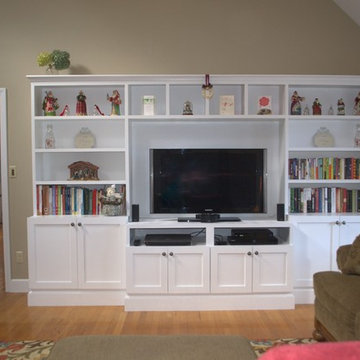
We worked closely with this customer to create this custom wall unit;
Example of a large classic open concept light wood floor family room design in Boston with beige walls, a media wall and no fireplace
Example of a large classic open concept light wood floor family room design in Boston with beige walls, a media wall and no fireplace


 Eden LA Furniture and Interiors
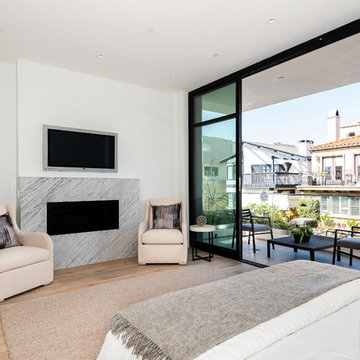
Modern living with ocean breezes
__
This is another development project EdenLA assisted the client to finish quickly and for top dollar. The fun challenge of more contemporary spaces is how to make them warm and inviting while still maintaining the overall masculine appeal of their architecture. Water features, playful custom abstract art, unique furniture layouts, and warm stone and cabinetry decisions all helped to achieve that in this space. Beach Life Construction implemented the architect's indoor-outdoor flow on the top floor beautifully as well.
__
Kim Pritchard Photography
 Peninsula Custom Homes
Architect: Caldwell Associates,
Interior Design: Tucker & Marks
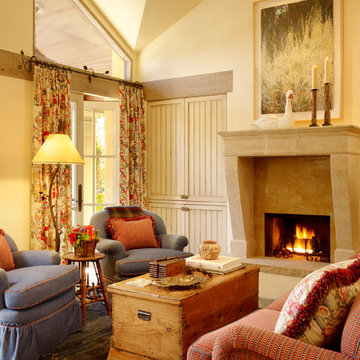
Huge cottage living room photo in San Francisco with beige walls and a stone fireplace
Huge cottage living room photo in San Francisco with beige walls and a stone fireplace
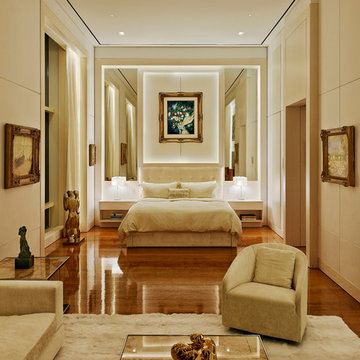


 Michelle Montgomery Interiors
Thermador Kitchen Design Contest - Regional Winner
Large transitional u-shaped dark wood floor and brown floor eat-in kitchen photo in Salt Lake City with a double-bowl sink, dark wood cabinets, white backsplash, stainless steel appliances, marble countertops, stone slab backsplash, an island and recessed-panel cabinets
Large transitional u-shaped dark wood floor and brown floor eat-in kitchen photo in Salt Lake City with a double-bowl sink, dark wood cabinets, white backsplash, stainless steel appliances, marble countertops, stone slab backsplash, an island and recessed-panel cabinets

Sponsored
Fredericksburg, OH

High Point Cabinets
Columbus' Experienced Custom Cabinet Builder | 4x Best of Houzz Winner
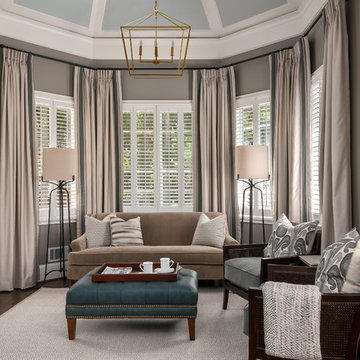
 Moldovan Interior Design
Example of a mid-sized classic enclosed dark wood floor and brown floor family room design in Atlanta with beige walls

 Real Fine Place, LLC
Example of a mid-sized urban dark wood floor and brown floor great room design in Orange County with beige walls and no fireplace

 Trueblood Design-Build
Custom Kitchen. Design-build by Trueblood.
Panel refrigerator and select cabinets are cherry, remaining cabinets are white painted and glazed. Center island table is walnut, floor is character grade white oak.
[decor: Celeste Callaghan] [photo: Tom Grimes]
13