
Search results for "Warmes beige" in Home Design Ideas
 TATUM BROWN CUSTOM HOMES
Tatum Brown Custom Homes {Architect: William Briggs} {Designer: Mary Beth Wagner of Avrea Wagner} {Photography: Stephen Karlisch}

Example of a classic carpeted bedroom design in Dallas with beige walls
Example of a classic carpeted bedroom design in Dallas with beige walls
 Avenue B Development
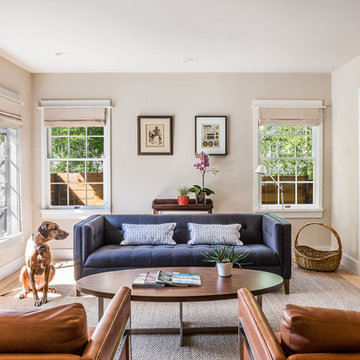
Trendy enclosed medium tone wood floor living room photo in Austin with beige walls
 Marquis Fine Cabinetry

Project Number: M1229
Design/Manufacturer/Installer: Marquis Fine Cabinetry
Collection: Milano
Finishes: Panna
Features: Under Cabinet Lighting, Adjustable Legs/Soft Close (Standard), Stainless Steel Toe-Kick
Cabinet/Drawer Extra Options: Trash Bay Pullout, LED Toe-Kick Lighting, Appliance Panels
Find the right local pro for your project
 Red Orchid Designs LLC

Inspiration for a large contemporary master beige tile and stone tile limestone floor and beige floor bathroom remodel in San Francisco with flat-panel cabinets, dark wood cabinets, granite countertops, a two-piece toilet, beige walls and an undermount sink
 John Siemering Homes
John Siemering Homes. Custom Home Builder in Austin, TX

Bedroom - large traditional master medium tone wood floor and brown floor bedroom idea in Austin with beige walls
Bedroom - large traditional master medium tone wood floor and brown floor bedroom idea in Austin with beige walls
 Barbara Rooch Interior Environments, Inc.
Amber Frederiksen Photography

Inspiration for a large contemporary formal living room remodel in Miami with beige walls, no fireplace and no tv
Inspiration for a large contemporary formal living room remodel in Miami with beige walls, no fireplace and no tv
 D3SIGNCUBE™

Inspiration for a timeless beige tile limestone floor and beige floor bathroom remodel in Omaha with an undermount sink, raised-panel cabinets, dark wood cabinets, beige walls and a hinged shower door

Sponsored
Fredericksburg, OH

High Point Cabinets
Columbus' Experienced Custom Cabinet Builder | 4x Best of Houzz Winner
 Sarah Jones Design
Vance Fox
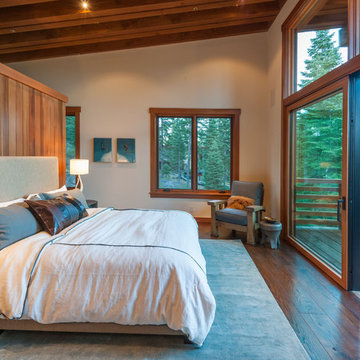
Bedroom - contemporary dark wood floor bedroom idea in Other with white walls
Bedroom - contemporary dark wood floor bedroom idea in Other with white walls
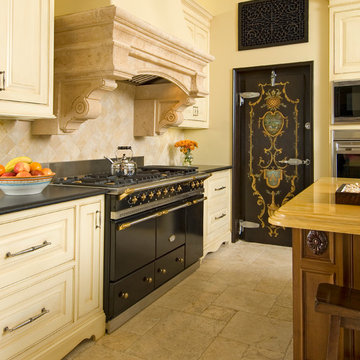
 Corgan and Associates
Inspiration for a mediterranean beige floor kitchen remodel in Dallas with raised-panel cabinets, beige cabinets, beige backsplash, black appliances and an island

 Marin Kitchen Works Inc.
Example of a mid-sized transitional 3/4 beige tile and ceramic tile ceramic tile, beige floor and single-sink bathroom design in San Francisco with shaker cabinets, dark wood cabinets, a one-piece toilet, beige walls, an undermount sink, quartzite countertops, a hinged shower door, beige countertops, a niche and a built-in vanity
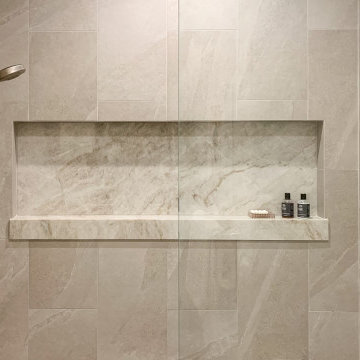 Marin Kitchen Works Inc.
Inspiration for a mid-sized transitional 3/4 beige tile and ceramic tile ceramic tile, beige floor and single-sink bathroom remodel in San Francisco with shaker cabinets, dark wood cabinets, a one-piece toilet, beige walls, an undermount sink, quartzite countertops, a hinged shower door, beige countertops, a niche and a built-in vanity
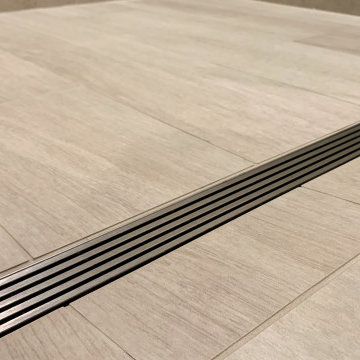 Marin Kitchen Works Inc.
Inspiration for a mid-sized transitional 3/4 beige tile and ceramic tile ceramic tile, beige floor and single-sink bathroom remodel in San Francisco with shaker cabinets, dark wood cabinets, a one-piece toilet, beige walls, an undermount sink, quartzite countertops, a hinged shower door, beige countertops, a niche and a built-in vanity
 Heller & Associates

Renovating a kitchen in an old house the challenge is always space. This was solved in this case by adding an addition for a bay window and recessed the clean up sink into the space. The window was raised by 10” over the standard height in order to increase natural light. The refrigerator wall was pushed 24” into the adjacent space which created the proper spacing for island and walkways, as well as centering the island on the adjacent dining room.
Ample space and symmetry were achieved through this renovation.
Richly hued traditional kitchen achieved through warm wood custom cabinetry and multiple levels of light. Under cabinet down lighting as well as recessed task lighting and stepped up ceiling with up lighting all combine to give warm and vibrancy to this historic home. A large center island provides prep space and seating while a bank of natural windows at the sink wall gives ample natural light.



 Kraft Custom Construction
Built from the ground up on 80 acres outside Dallas, Oregon, this new modern ranch house is a balanced blend of natural and industrial elements. The custom home beautifully combines various materials, unique lines and angles, and attractive finishes throughout. The property owners wanted to create a living space with a strong indoor-outdoor connection. We integrated built-in sky lights, floor-to-ceiling windows and vaulted ceilings to attract ample, natural lighting. The master bathroom is spacious and features an open shower room with soaking tub and natural pebble tiling. There is custom-built cabinetry throughout the home, including extensive closet space, library shelving, and floating side tables in the master bedroom. The home flows easily from one room to the next and features a covered walkway between the garage and house. One of our favorite features in the home is the two-sided fireplace – one side facing the living room and the other facing the outdoor space. In addition to the fireplace, the homeowners can enjoy an outdoor living space including a seating area, in-ground fire pit and soaking tub.

 KIM PIERUCCINI
MIKE KASKEL
Kitchen - transitional l-shaped medium tone wood floor kitchen idea in Chicago with recessed-panel cabinets, beige cabinets, multicolored backsplash and an island
Kitchen - transitional l-shaped medium tone wood floor kitchen idea in Chicago with recessed-panel cabinets, beige cabinets, multicolored backsplash and an island
 Bridget Ray Interior Design
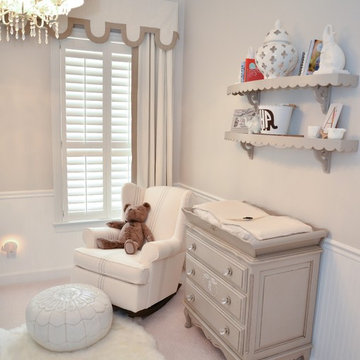
Sitting area with glider and detail of custom designed drapery and valance. Photography by Brent Tinsley.
Example of a mid-sized transitional gender-neutral carpeted kids' room design in Orlando with beige walls
Example of a mid-sized transitional gender-neutral carpeted kids' room design in Orlando with beige walls
 Angelo Design

This two story family room is bright, cheerful and comfortable!
GarenTPhotography
Living room - large traditional formal and open concept medium tone wood floor living room idea in Chicago with yellow walls, a standard fireplace and a concealed tv
Living room - large traditional formal and open concept medium tone wood floor living room idea in Chicago with yellow walls, a standard fireplace and a concealed tv

Sponsored
Sunbury, OH

J.Holderby - Renovations
Franklin County's Leading General Contractors - 2X Best of Houzz!

 Carpet One Floor & Home
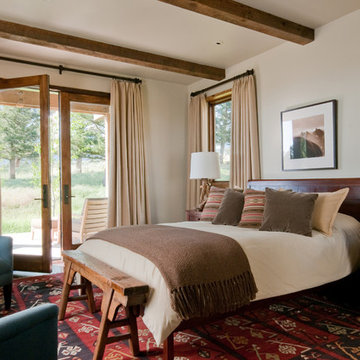

TERRA ANTIC DATILE TILE FLOORING from Carpet One Floor & Home gives a modernly rustic feel to this space.
Eat-in kitchen - mid-sized mediterranean ceramic tile eat-in kitchen idea in Manchester with shaker cabinets, light wood cabinets, granite countertops, beige backsplash, ceramic backsplash and stainless steel appliances
Eat-in kitchen - mid-sized mediterranean ceramic tile eat-in kitchen idea in Manchester with shaker cabinets, light wood cabinets, granite countertops, beige backsplash, ceramic backsplash and stainless steel appliances
 Blake Building
Photo by Fastpix

Mid-sized arts and crafts boy carpeted and beige floor kids' room photo in Tampa with beige walls
Mid-sized arts and crafts boy carpeted and beige floor kids' room photo in Tampa with beige walls
12