
Search results for "Warmes bernstein" in Home Design Ideas
 Tuck-Bernstein Design, LLC
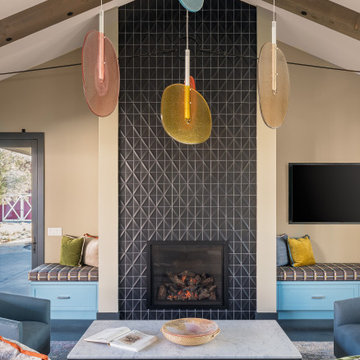
Warm living space- sinlge layed tile on fireplace and lolipop pendant lighting
Example of a cottage living room design in San Francisco
Example of a cottage living room design in San Francisco
 Tuck-Bernstein Design, LLC
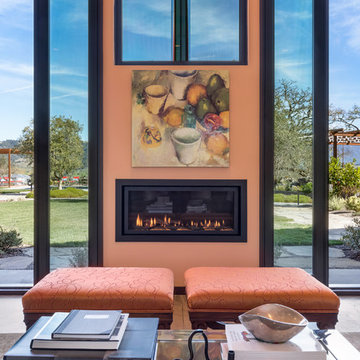
This library is situated between the home's Great Room and Master Bedroom. This view is magnificient and overlooks Alexander Valley's wine country. The propane fireplace warms the space beautifully and offers a nice backdrop to the outdoor setting.
 Tuck-Bernstein Design, LLC
Photo: Robin G. London
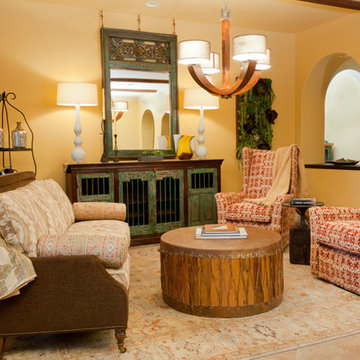
Inspiration for a large rustic open concept ceramic tile and beige floor living room remodel in San Francisco with yellow walls and no tv
Inspiration for a large rustic open concept ceramic tile and beige floor living room remodel in San Francisco with yellow walls and no tv
Find the right local pro for your project
 Tuck-Bernstein Design, LLC
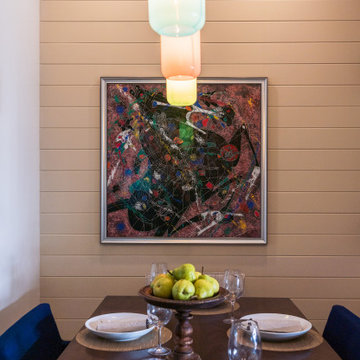
Niche lighting in dinning room creating warm feel with shiplap wall.
Inspiration for a transitional dining room remodel in San Francisco
Inspiration for a transitional dining room remodel in San Francisco
 Tuck-Bernstein Design, LLC
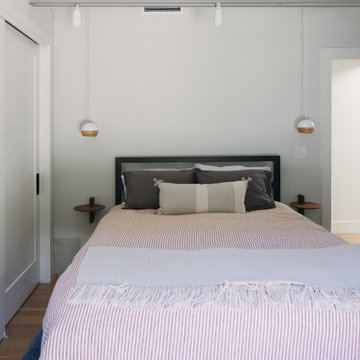
This guest bedroom incorporates a wall-mounted wooden shelf, designed for a minimalistic bedside table. The custom light pendants and modern track lighting brings a contemporary edge to this modern farmhouse while maintaining its character.
 Tuck-Bernstein Design, LLC
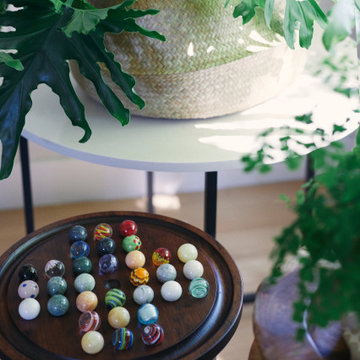
This curated living room detail combines a decorative solitaire board with plants, creating a space that feels fresh and inviting.
Cottage medium tone wood floor, brown floor, wood wall and exposed beam living room photo in San Francisco with beige walls and a standard fireplace
Cottage medium tone wood floor, brown floor, wood wall and exposed beam living room photo in San Francisco with beige walls and a standard fireplace


 Tuck-Bernstein Design, LLC
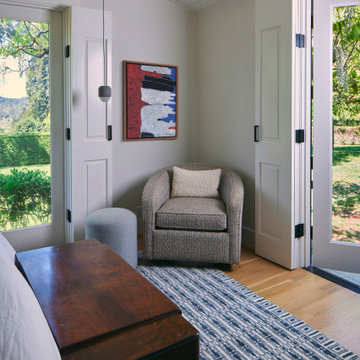
The bedroom is elevated with modern track lighting, complemented by a rich wood storage bench, a vibrant blue rug, and a swivel chair that completes the space with warmth and personality.
 Tuck-Bernstein Design, LLC
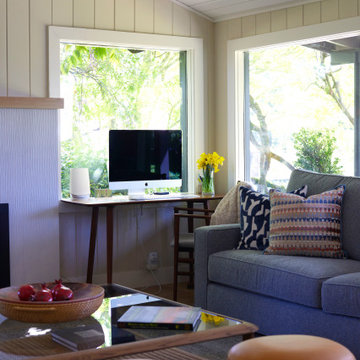
This modern farmhouse incorporates beautiful natural lighting into the living room adding warmth in the overall space featuring a simple workstation and seating.
 Tuck-Bernstein Design, LLC
Robin London Photography
Example of a mid-sized eclectic open concept medium tone wood floor living room design in New York with yellow walls
Example of a mid-sized eclectic open concept medium tone wood floor living room design in New York with yellow walls
 Tuck-Bernstein Design, LLC
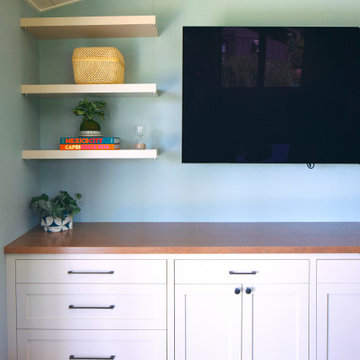
A minimalist white floating shelves with gauge wire attachment, a warm walnut wood countertop, sleek beige cabinetry defines this modern office space.
 Tuck-Bernstein Design, LLC
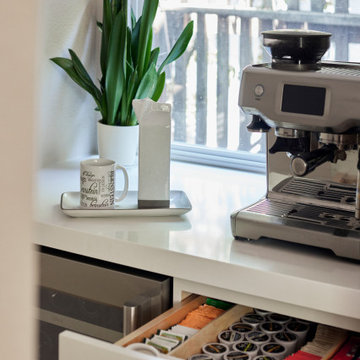
A refined coffee bar featuring custom cabinetry that seamlessly combines functionality with the home’s eclectic aesthetic. Thoughtfully designed storage and curated details create a warm, inviting space for everyday moments.
 Tuck-Bernstein Design, LLC
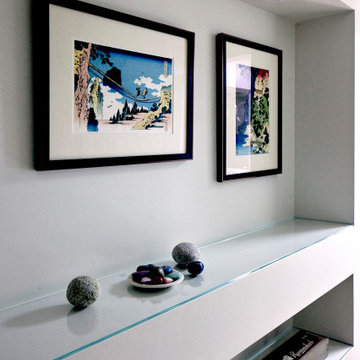
Modern farmhouse hall featuring a custom white display nook with glass shelving. The space is lit by recessed ceiling spotlights, designed to highlight the artwork and display items.


 Tuck-Bernstein Design, LLC
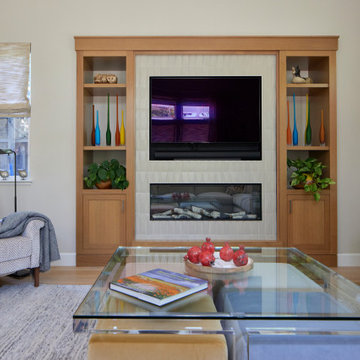
An eclectic living space where color, texture, and form come together to create a warm, layered living space. A sculptural glass coffee table with custom ottomans anchors the room, and offers a playful pop of color. Large windows flood the space with natural light, while multicolored pillows add dimension and visual depth. Dimensional tile frame the television and fireplace and both are recessed into the custom wall unit., bringing a rich textural element that further enhances the space.

 Tuck-Bernstein Design, LLC
Robin London Photography
Example of a mid-sized eclectic dining room design in New York
Example of a mid-sized eclectic dining room design in New York
 Tuck-Bernstein Design, LLC
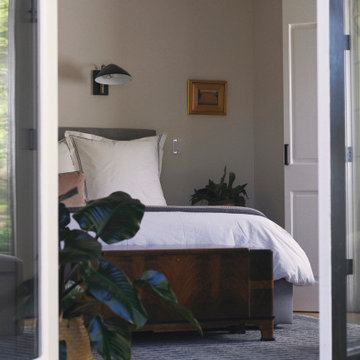
This modern farmhouse bedroom incorporates a rich wood storage bench, modern track lighting and expansive windows that fill the space with natural light.

Sponsored
Sunbury, OH

J.Holderby - Renovations
Franklin County's Leading General Contractors - 2X Best of Houzz!
 Tuck-Bernstein Design, LLC
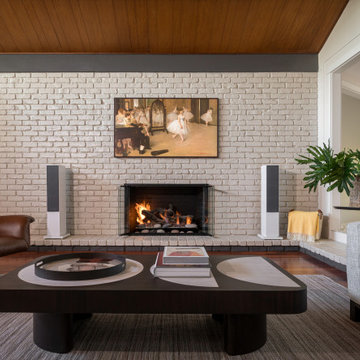
This Great Room is very warm & inviting with the cedar ceiling planks, and African wood Flooring, Lexington Chronicle Sofa, Roja Rugs, and Four Hands chunky wood table.
 Tuck-Bernstein Design, LLC
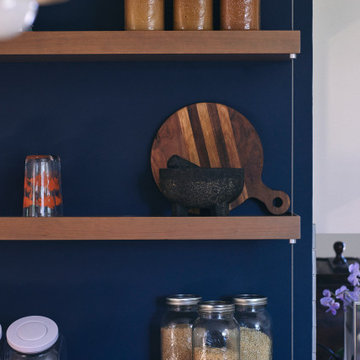
A warm, natural setting enhanced by a custom dark blue (BM North Sea) accent wall and custom oak floating shelves.
Kitchen - country medium tone wood floor, brown floor and exposed beam kitchen idea in San Francisco with a single-bowl sink, white backsplash, quartz backsplash, stainless steel appliances, white cabinets, quartz countertops, gray countertops, shaker cabinets and an island
Kitchen - country medium tone wood floor, brown floor and exposed beam kitchen idea in San Francisco with a single-bowl sink, white backsplash, quartz backsplash, stainless steel appliances, white cabinets, quartz countertops, gray countertops, shaker cabinets and an island
 Tuck-Bernstein Design, LLC
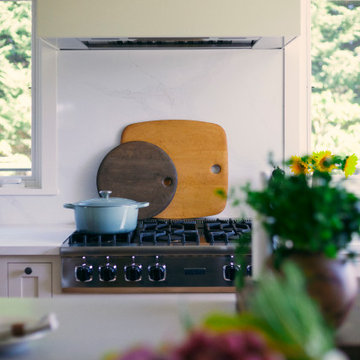
A stunning custom one-piece range hood paired with stunning Amaranta tile, showcasing elegant gray and soft gold-brown veining.
Kitchen - cottage medium tone wood floor, brown floor and exposed beam kitchen idea in San Francisco with white cabinets, quartz countertops, white backsplash, quartz backsplash, an island, stainless steel appliances, a single-bowl sink, shaker cabinets and white countertops
Kitchen - cottage medium tone wood floor, brown floor and exposed beam kitchen idea in San Francisco with white cabinets, quartz countertops, white backsplash, quartz backsplash, an island, stainless steel appliances, a single-bowl sink, shaker cabinets and white countertops
2