
Search results for "Warmes licht" in Home Design Ideas

 EL Studio
Pepper Watkins
Inspiration for a scandinavian medium tone wood floor powder room remodel in DC Metro with flat-panel cabinets, white cabinets, a two-piece toilet, white walls and white countertops
Inspiration for a scandinavian medium tone wood floor powder room remodel in DC Metro with flat-panel cabinets, white cabinets, a two-piece toilet, white walls and white countertops

 Kevin Moore Architect
kevin moore
Example of a large classic open concept dark wood floor and brown floor family room design in Santa Barbara with white walls, no fireplace and no tv
Example of a large classic open concept dark wood floor and brown floor family room design in Santa Barbara with white walls, no fireplace and no tv

 Grant and Power Landscaping
Low voltage lighting plays a major role in this landscape. Path lights, well and down lights are maintained and focused regularly. Here the path lights help define the entry, warmly welcoming family and friends.
Photo By Linda Oyama Bryan
Find the right local pro for your project

 Parker Designs
Custom Chenille Quilted King Coverlet & Pillows along with copper & leather accents complete this elegant Southwestern Master Bedroom.
Bedroom - southwestern master terra-cotta tile bedroom idea in Phoenix with beige walls
Bedroom - southwestern master terra-cotta tile bedroom idea in Phoenix with beige walls

 Nandina Home & Design
A mid-sized transitional open-concept house that impresses with its warm, neutral color palette combined with splashes of purple, green, and blue hues.
An eat-in kitchen given visual boundaries and elegant materials serves as a welcome replacement for a classic dining room with a round, wooden table paired with sage green wooden and upholstered dining chairs, and large, glass centerpieces, and a chandelier.
The kitchen is clean and elegant with shaker cabinets, pendant lighting, a large island, and light-colored granite countertops to match the light-colored flooring.
Project designed by Atlanta interior design firm, Nandina Home & Design. Their Sandy Springs home decor showroom and design studio also serve Midtown, Buckhead, and outside the perimeter.
For more about Nandina Home & Design, click here: https://nandinahome.com/
To learn more about this project, click here: https://nandinahome.com/portfolio/woodside-model-home/

 Bittoni Architects
A radical remodel of a modest beach bungalow originally built in 1913 and relocated in 1920 to its current location, blocks from the ocean.
The exterior of the Bay Street Residence remains true to form, preserving its inherent street presence. The interior has been fully renovated to create a streamline connection between each interior space and the rear yard. A 2-story rear addition provides a master suite and deck above while simultaneously creating a unique space below that serves as a terraced indoor dining and living area open to the outdoors.
Photographer: Taiyo Watanabe

 Jack Backus Architects
Enclosed kitchen - mid-sized transitional l-shaped medium tone wood floor and brown floor enclosed kitchen idea in San Francisco with an undermount sink, shaker cabinets, white cabinets, quartz countertops, white backsplash, porcelain backsplash, stainless steel appliances and an island



 Bunker Workshop
Matt Delphenich
Eat-in kitchen - small modern single-wall light wood floor eat-in kitchen idea in Boston with an integrated sink, flat-panel cabinets, white cabinets, solid surface countertops, glass sheet backsplash, paneled appliances and no island
Eat-in kitchen - small modern single-wall light wood floor eat-in kitchen idea in Boston with an integrated sink, flat-panel cabinets, white cabinets, solid surface countertops, glass sheet backsplash, paneled appliances and no island


 e3illumination Inc.
bed light by mylight.me placed under your child's bed provides the safety and comfort of knowing that when he gets up at night, the light will turn on to guide him across the room. mylight.me - light when you need it

 Hutchinson Design
Her office is light and aiyr with female touches.
Example of a mid-sized trendy freestanding desk light wood floor home studio design in Denver with white walls
Example of a mid-sized trendy freestanding desk light wood floor home studio design in Denver with white walls
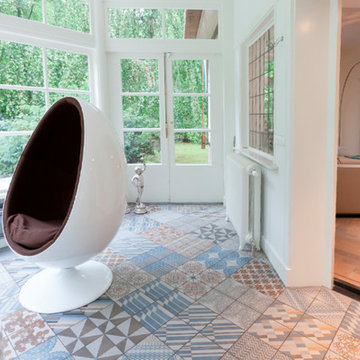
 Buro Bogaarts interior + exterior
Dit, in een lommerrijke landelijke omgeving gelegen, royale landhuis van architect J.M. van der Meij met het bouwjaar 1927 is na een zeer grondige renovatie weer geheel up to date. Het ademt nu een sfeer van een klassiek, warm familiehuis. De Italiaans-Nederlandse samenstelling van de bewoners inspireerde ons tot een bijzondere mix van vormgeving, materialen en kleuren. Het ontwerp van de keuken doet het denken aan de verrassende kleur- en materiaal combinaties van de bekende objecten van het merk Alessi. Vanuit de royale woonkamer heeft men zicht op de vleugel in de hal. het aanbrengen van een glazen wand brengt niet alleen meer licht in de kamer, maar vergroot tevens de ruimtelijkheid. Diverse details in het interieurontwerp vormen een persoonlijke knipoog naar de borsijke omgeving. De ruime zithoek met kloostertafel biedt ruimte aan de complete familie, ook als de ouders uit Rome overkomen. Het koetshuis heeft een complete metamorfose ondergaan om nu dienst te doen als werkkamer.
Buro Bogaarts heeft hier het interieurontwerp geleverd en de coördinatie van de verbouwing op zich genomen.

Sponsored
Delaware, OH

Buckeye Basements, Inc.
Central Ohio's Basement Finishing ExpertsBest Of Houzz '13-'21

 a.d.d. concept + design
Large farmhouse black two-story mixed siding exterior home idea in San Francisco

 Victor Mulbauer
New Installation of Red Oak Wood, 3 1/4 in width. White-washed Bona Stain was used, Bona Finish, as well as Bona Traffic HD. Dustless sanding.
Living room - contemporary living room idea in Detroit
Living room - contemporary living room idea in Detroit

 GriD architects
Paul Burk Photography
Staircase - mid-sized modern concrete straight metal railing staircase idea in Baltimore with wooden risers
Staircase - mid-sized modern concrete straight metal railing staircase idea in Baltimore with wooden risers

 Megorden Construction
powder coated stainless steel double gate with stainless steel cable
Outdoor kitchen deck - mid-sized contemporary backyard outdoor kitchen deck idea in San Diego
Outdoor kitchen deck - mid-sized contemporary backyard outdoor kitchen deck idea in San Diego



 My House Design|Build|Team
The foyer’s textured porcelain tiled feature-wall extends through to the outdoor entry wall.
Inspiration for a large modern porcelain tile foyer remodel in Vancouver with gray walls and a glass front door
Inspiration for a large modern porcelain tile foyer remodel in Vancouver with gray walls and a glass front door



7