
Search results for "Warmweiß" in Home Design Ideas

 JMLegacy Remodeling
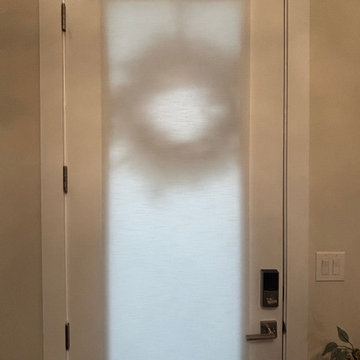
This entry wall was only partially here before. It had a couple arches to it and on the other side of the wall was a dining room. We closed the room all in and then added a hidden door that you press on the trim and the door pops open to let you into the now speak easy that is behind the wall. Kind of a fun part of this house project.


Find the right local pro for your project


 U Design for the Home, Inc.
Custom Pleated Gold Draperies, Bamboo Shades, and Wooden Drapery Hardware: Rod, Rings, & Finials.
Inspiration for a timeless open concept dining room remodel in DC Metro
Inspiration for a timeless open concept dining room remodel in DC Metro










 Dancing Goat Custom Millwork
3'0" x 8'0" x 2 1/8" Raw Cedar Barn Door before stain showing quality of construction. All joints biscuit-joined. Center core is cedar tongue and groove siding simulating 1x6 planks. No nails or screws used in construction. Z pattern both sides.


 PlantMe Love
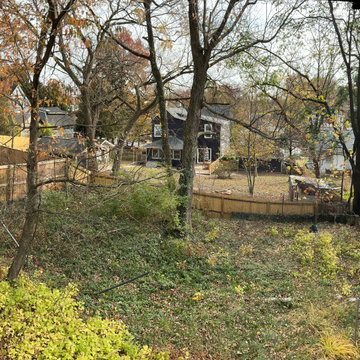
This Takoma Park backyard was completely overtaken by English ivy and other invasive species beneath a mature tree canopy. Our team carried out a deep site cleanup, carefully removing invasives, clearing debris, and protecting the existing trees.
What was once overgrown and impenetrable will be transformed into a native landscape that rebuilds soil health, restores ecological balance, supports pollinators and wildlife, and creates a healthier, more resilient environment—while inviting quiet moments of connection with nature.
 Mike Britt Construction
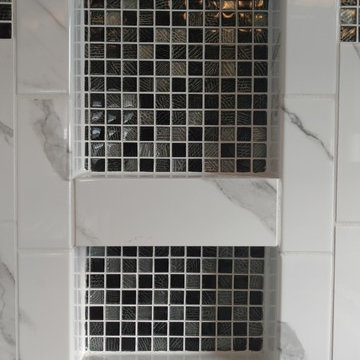
Small Bathroom, big statement...! This seaside bathroom is only 6' x 8' and required an imaginative design to pull off.
Inspiration for a small contemporary bathroom remodel in Charleston
Inspiration for a small contemporary bathroom remodel in Charleston




64