
Search results for "Warning" in Home Design Ideas
 Opustone
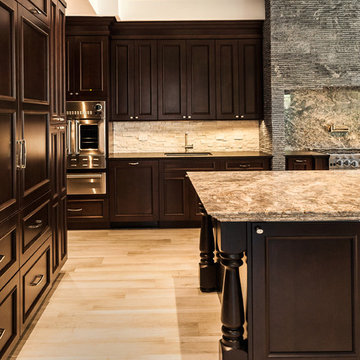
Azul Aran Granite Main Counter top
Medesa Granite Counter tops
Jatoba Porcelain flooring
Sierra White Split Face Backsplash
Example of a large classic u-shaped porcelain tile and beige floor eat-in kitchen design in Miami with a drop-in sink, raised-panel cabinets, dark wood cabinets, granite countertops, white backsplash, stone tile backsplash, stainless steel appliances and an island
Example of a large classic u-shaped porcelain tile and beige floor eat-in kitchen design in Miami with a drop-in sink, raised-panel cabinets, dark wood cabinets, granite countertops, white backsplash, stone tile backsplash, stainless steel appliances and an island
 BudgetReno
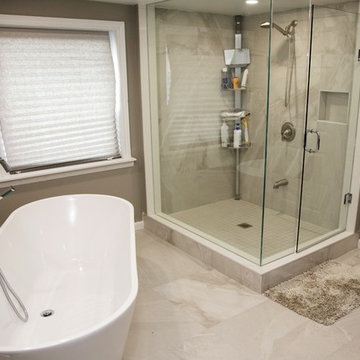
Inspiration for a mid-sized transitional master beige tile beige floor freestanding bathtub remodel in Toronto with brown walls and a hinged shower door
 Concrete Coating Specialists, Inc. (San Diego)
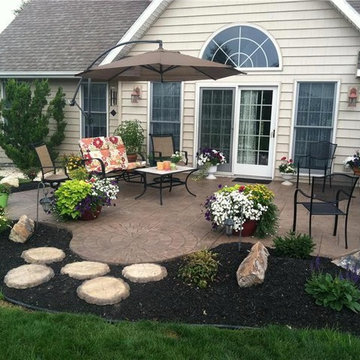
Warning: This gorgeously stamped concrete patio might make you want to stay outdoors more often. Interested? CALL (619) 443-2318 for more info.
Concrete Coating Specialists, Inc.
7728 Clairemont Mesa Blvd.
San Diego, CA 92111 USA
(619) 443-2318
http://www.SanDiegoDecorativeConcrete.com/
Find the right local pro for your project
 Design Collaborations
Front door - large rustic brick floor and red floor front door idea in Phoenix with beige walls and a dark wood front door
 Natural Selections LLC
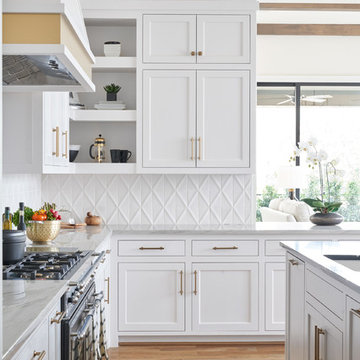
Kitchen with ceramic tile backsplash, hardwood flooring, and white cabinetry. Tile and flooring provided and installed by Natural Selections.
Example of a mid-sized transitional l-shaped medium tone wood floor and beige floor eat-in kitchen design in Dallas with an undermount sink, recessed-panel cabinets, white cabinets, white backsplash, ceramic backsplash and an island
Example of a mid-sized transitional l-shaped medium tone wood floor and beige floor eat-in kitchen design in Dallas with an undermount sink, recessed-panel cabinets, white cabinets, white backsplash, ceramic backsplash and an island
 Peak to Peak Painting
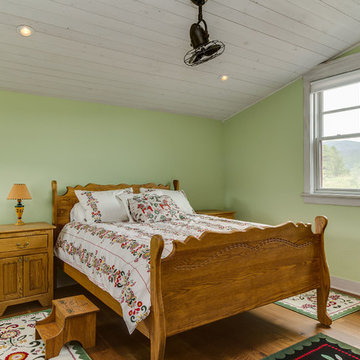
Bedroom - small traditional guest medium tone wood floor and brown floor bedroom idea in Denver with green walls and no fireplace

 Design Platform
James Florio & Kyle Duetmeyer
Example of a mid-sized urban open concept concrete floor and gray floor living room design in Denver with white walls, a two-sided fireplace and a metal fireplace
Example of a mid-sized urban open concept concrete floor and gray floor living room design in Denver with white walls, a two-sided fireplace and a metal fireplace
 Grandin Road
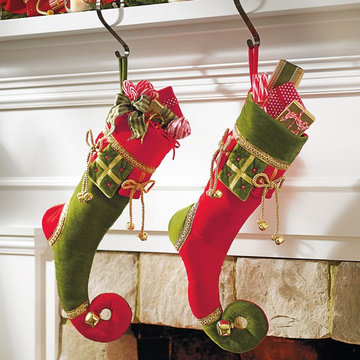
Fair warning – add our Presents Stockings to the mantle and you may have to upgrade the gifts you place in them. This is no place for a new toothbrush. Presents may be the jolliest stockings we ever offered, with unexpected details from the gold embroidery at the top to the delightful bells at the toes. Fully lined and constructed of sturdy polyester velvet.
 CHD Interiors
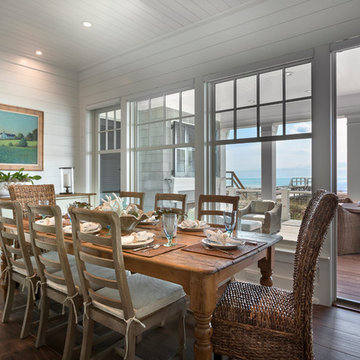
Inspiration for a mid-sized coastal dark wood floor and brown floor dining room remodel in Charleston with white walls

 Danmar Cabinet Company
Open concept kitchen - large contemporary galley medium tone wood floor and brown floor open concept kitchen idea in San Francisco with a triple-bowl sink, flat-panel cabinets, quartz countertops, white backsplash, quartz backsplash, stainless steel appliances, an island and white countertops
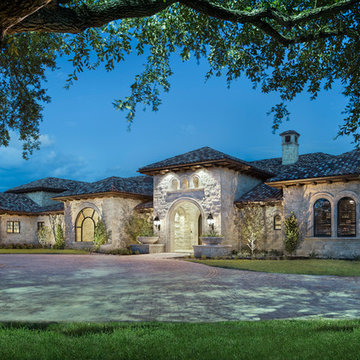
 JAUREGUI Architecture Interiors Construction
Photography: Piston Design
Example of a huge tuscan stone exterior home design in Austin
Example of a huge tuscan stone exterior home design in Austin
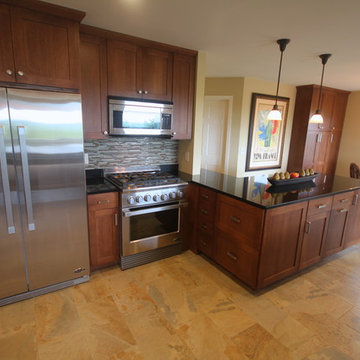
 nancekivell home planning & design
We opened the back wall to home's main entry, connecting the spaces with natural porcelain tile and warn oak cabinets. All cabinetry was standard "big-box" store product, but when paired with good design and the correct details a high-end look can be achieved.
 Design Collaborations
Inspiration for a large rustic brick floor and red floor front door remodel in Phoenix with beige walls and a dark wood front door
 Waterville Custom Kitchens
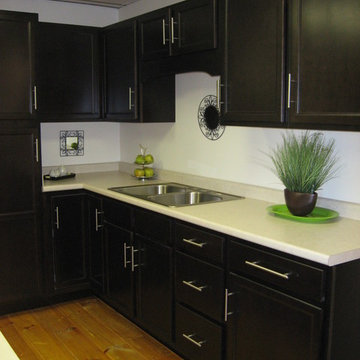
Eat-in kitchen - l-shaped ceramic tile eat-in kitchen idea in Portland Maine with a double-bowl sink, shaker cabinets, black cabinets, granite countertops, white backsplash, ceramic backsplash, stainless steel appliances and no island

 Windhill+Co.
Rustic Farmhouse: Garvin-Weeks Farmstead
The Garvin-Weeks Farmstead in beautiful North Reading, built c1790, has enjoyed a first floor makeover complete with a new kitchen, family room and master suite. Particular attention was given to preserve the historic details of the house while modernizing and opening up the space for today’s lifestyle. The open concept farmhouse style kitchen is striking with its antique beams and rafters, handmade and hand planed cabinets, distressed floors, custom handmade soapstone farmer’s sink, marble counter tops, kitchen island comprised of reclaimed wood with a milk paint finish, all setting the stage for the elaborate custom painted tile work. Skylights above bathe the space in natural light. Walking through the warm family room gives one the sense of history and days gone by, culminating in a quintessential looking, but fabulously updated new England master bedroom and bath. A spectacular addition that feels and looks like it has always been there!
Photos by Eric Roth
 dRemodeling Design-Build

Warn accents brighten up this industrial and masculine basement living room space.
Inspiration for a small industrial porcelain tile basement remodel in Philadelphia with gray walls and no fireplace
Inspiration for a small industrial porcelain tile basement remodel in Philadelphia with gray walls and no fireplace
 Beyond Beige Interior Design Inc.
Duy Nguyen Photography
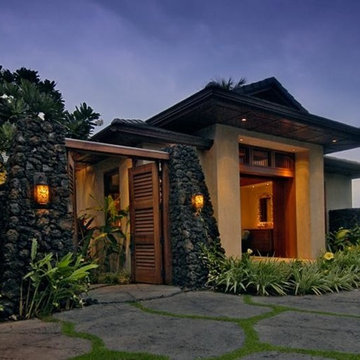
Home design - traditional home design idea in Vancouver
Home design - traditional home design idea in Vancouver

 GoGreen Builders

Inspiration for a small transitional l-shaped porcelain tile and gray floor eat-in kitchen remodel in Los Angeles with a farmhouse sink, shaker cabinets, white cabinets, gray backsplash, subway tile backsplash, stainless steel appliances and an island
 KM Home Design
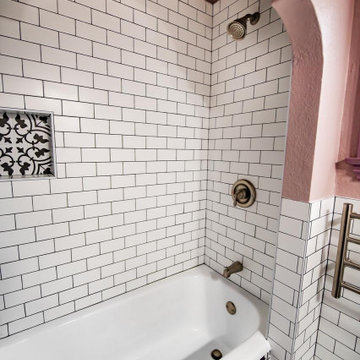
Modern Spanish Design with some Art Deco touches gives this bathroom a cozy and warn feeling.
Eclectic bathroom photo in Los Angeles
Eclectic bathroom photo in Los Angeles
23