
Search results for "Warnings" in Home Design Ideas

 Airy Kitchens
Open concept kitchen - mid-sized transitional u-shaped medium tone wood floor and orange floor open concept kitchen idea in Philadelphia with a farmhouse sink, beaded inset cabinets, beige cabinets, marble countertops, white backsplash, subway tile backsplash, paneled appliances, a peninsula and white countertops


 Summer Thornton Design, Inc
Josh Thornton
Bedroom - large traditional master carpeted and white floor bedroom idea in Chicago with pink walls and no fireplace
Bedroom - large traditional master carpeted and white floor bedroom idea in Chicago with pink walls and no fireplace
Find the right local pro for your project

 About Space Studios
Example of a contemporary kitchen with Asian undertones featuring a waterfall island, paneled ceilings, and an open concept flow into the living room.

 Tracey Stephens Design, LLC
Wing Wong/Memories TTL
Mid-sized transitional u-shaped slate floor and gray floor eat-in kitchen photo in New York with a farmhouse sink, recessed-panel cabinets, white cabinets, marble countertops, white backsplash, brick backsplash, paneled appliances and a peninsula
Mid-sized transitional u-shaped slate floor and gray floor eat-in kitchen photo in New York with a farmhouse sink, recessed-panel cabinets, white cabinets, marble countertops, white backsplash, brick backsplash, paneled appliances and a peninsula

 Lawrence Allan Inc.
Large transitional formal and enclosed medium tone wood floor and brown floor living room photo in New York with blue walls and a concealed tv

 Marroquin Construction Corporation
This outdoor kitchen located on the San Diego coast has a 45,000 BTU fireplace to warn up the coastal nip.
Patio kitchen - mid-sized mediterranean side yard stamped concrete patio kitchen idea in San Diego with no cover
Patio kitchen - mid-sized mediterranean side yard stamped concrete patio kitchen idea in San Diego with no cover


 The Design Bar
Transitional l-shaped eat-in kitchen photo in Chicago with a single-bowl sink, recessed-panel cabinets, white cabinets, quartzite countertops, gray backsplash, subway tile backsplash and stainless steel appliances

 Cypress Homes, Inc.
Example of a small arts and crafts vinyl floor living room design with a standard fireplace, a stone fireplace and a standard ceiling

 Zachary Custom Builders
The leather quartzite finish on the counters keeps this contemporary kitchen from feeling cold.
Example of a large trendy u-shaped light wood floor and brown floor kitchen design in Dallas with a drop-in sink, flat-panel cabinets, quartzite countertops, blue backsplash, ceramic backsplash, stainless steel appliances, an island, gray countertops and medium tone wood cabinets
Example of a large trendy u-shaped light wood floor and brown floor kitchen design in Dallas with a drop-in sink, flat-panel cabinets, quartzite countertops, blue backsplash, ceramic backsplash, stainless steel appliances, an island, gray countertops and medium tone wood cabinets

 Unique Design Cabinet Company
The Rain Glass door inserts added a nice focal point to the upper cabinets. The satin nickel bow pulls coordinated with the appliances, and gave the room a contemporary appeal. We replaced all of the dated and warn thermofoil doors and drawers with white lacquered soft close shaker doors; . Replaced the white vinyl drawers with full extension soft close maple drawers; replaced the upper cabinets and used rain-glass door inserts for accents; replaced the oven cabinet; all new granite counter tops, under-mount sink, wood wall caps. The homeowners changed out all of the appliances, all in all, the remodel made the area brighter and more convenient, without disturbing the original foot print of the room. Images By UDCC
 LMB Interiors
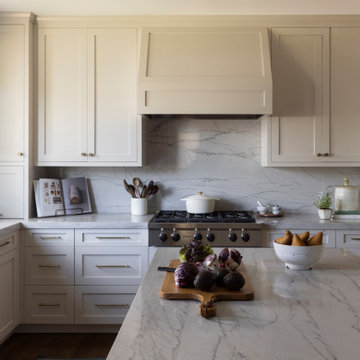
Kitchen with off-white cabinetry, marble backsplash, and island with seating.
Inspiration for a craftsman kitchen remodel in San Francisco
Inspiration for a craftsman kitchen remodel in San Francisco
 Beth Howley Creative LLC

Example of a large beach style l-shaped light wood floor and exposed beam kitchen design in Grand Rapids with white cabinets, quartzite countertops, white backsplash, ceramic backsplash, stainless steel appliances, an island and white countertops

 HomeReno Direct
Mid-sized transitional open concept dark wood floor and brown floor family room photo in Toronto with beige walls, a standard fireplace, a wood fireplace surround and no tv


 DiFabion Remodeling, Inc.
Evergreen Studio
Inspiration for a mid-sized transitional l-shaped light wood floor eat-in kitchen remodel in Charlotte with an undermount sink, beaded inset cabinets, dark wood cabinets, granite countertops, green backsplash, glass tile backsplash, stainless steel appliances and an island
Inspiration for a mid-sized transitional l-shaped light wood floor eat-in kitchen remodel in Charlotte with an undermount sink, beaded inset cabinets, dark wood cabinets, granite countertops, green backsplash, glass tile backsplash, stainless steel appliances and an island

 Jennifer Gilmer Kitchen & Bath
Washington DC - Sleek Modern Home - Kitchen Design by #JenniferGilmer and #Meghan4JenniferGilmer in Washington, D.C Photography by Keith Miller Keiana Photography http://www.gilmerkitchens.com/portfolio-2/#

 Dan Nelson, Designs Northwest Architects
Detail image of breezeway snow grate.
Photography by Lucas Henning.
Large urban concrete front porch photo in Seattle with a roof extension
Large urban concrete front porch photo in Seattle with a roof extension

 Boston Bluestone
Phillip F Gaudette Construction Co.
Enclosed kitchen - mid-sized transitional l-shaped medium tone wood floor enclosed kitchen idea in Boston with an undermount sink, shaker cabinets, white cabinets, granite countertops, gray backsplash, subway tile backsplash, stainless steel appliances and an island
Enclosed kitchen - mid-sized transitional l-shaped medium tone wood floor enclosed kitchen idea in Boston with an undermount sink, shaker cabinets, white cabinets, granite countertops, gray backsplash, subway tile backsplash, stainless steel appliances and an island
36