
Search results for "Washed out" in Home Design Ideas

 Melissa Mathe Interior Design, LLC
No more dog bowls sliding around and splashing water on the floor. We re-purposed on old cabinet to create a space just for the pups
Example of an eclectic home design design in Richmond
Example of an eclectic home design design in Richmond
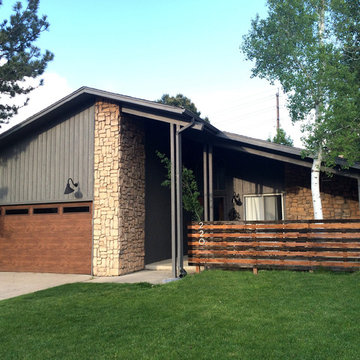
 Pacific Design Co.
A midcentury modern home in Denver got an exterior facelift by doing simple but impactful changes. The stone combined with the original paint looked washed out and dated, so a rich dark gray coat of paint on the siding helped provide a clean look to both materials. A custom privacy fence was added around the large front patio so the space could be utilized without the homeowners feeling like they were on display. The garage door was switched out for a wood modern style and original lighting were swapped for matte black gooseneck sconces.

 Talie Jane Interiors & Construction
Brad Scott Photography
Example of a large mountain style attached three-car garage design in Other
Example of a large mountain style attached three-car garage design in Other
Find the right local pro for your project

 Jessica Gething Design
design by Jessica Gething Design
built by R2Q Construction
photos by Genevieve Garruppo
Eclectic wood ceiling living room photo in New York
Eclectic wood ceiling living room photo in New York
 Aboeda Design
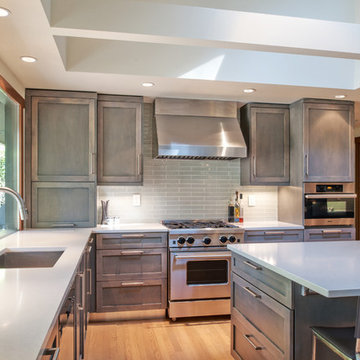
Eat-in kitchen - huge modern l-shaped light wood floor eat-in kitchen idea in Seattle with a drop-in sink, shaker cabinets, gray cabinets, quartz countertops, blue backsplash, subway tile backsplash, stainless steel appliances and an island
 Denise Davies
DENISE DAVIES

Inspiration for a large modern master gray tile and stone tile porcelain tile and gray floor bathroom remodel in New York with flat-panel cabinets, light wood cabinets, white walls, a vessel sink and concrete countertops
Inspiration for a large modern master gray tile and stone tile porcelain tile and gray floor bathroom remodel in New York with flat-panel cabinets, light wood cabinets, white walls, a vessel sink and concrete countertops
 Baywest Homes
Baywest Homes
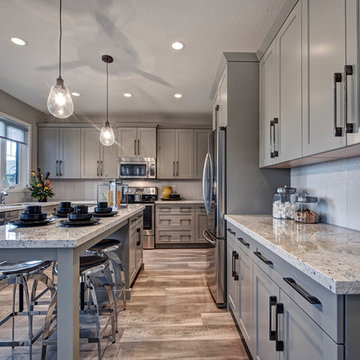
Example of a mid-sized country u-shaped medium tone wood floor open concept kitchen design in Calgary with a double-bowl sink, recessed-panel cabinets, gray cabinets, granite countertops, white backsplash, ceramic backsplash, stainless steel appliances and an island
Example of a mid-sized country u-shaped medium tone wood floor open concept kitchen design in Calgary with a double-bowl sink, recessed-panel cabinets, gray cabinets, granite countertops, white backsplash, ceramic backsplash, stainless steel appliances and an island


 Dillard-Jones Builders
Inspiro 8

Inspiration for a large craftsman u-shaped medium tone wood floor open concept kitchen remodel in Other with an undermount sink, beaded inset cabinets, white cabinets, granite countertops, multicolored backsplash, cement tile backsplash, stainless steel appliances and an island
Inspiration for a large craftsman u-shaped medium tone wood floor open concept kitchen remodel in Other with an undermount sink, beaded inset cabinets, white cabinets, granite countertops, multicolored backsplash, cement tile backsplash, stainless steel appliances and an island


 Counter Dimensions
Example of a transitional galley eat-in kitchen design in Birmingham with an undermount sink, flat-panel cabinets, white cabinets, wood countertops and paneled appliances

 Crescent Builders, Inc.
New home build - Inverness, CA
Architect: Rob Kelly, Kelly + Abramsom Architecture; Photo: Trevor Henley
Inspiration for an eclectic kitchen remodel in San Francisco
Inspiration for an eclectic kitchen remodel in San Francisco
 Golden Visions Design

Exterior front entry of the second dwelling beach house in Santa Cruz, California, showing the main front entry. The covered front entry provides weather protection and making the front entry more inviting.
Golden Visions Design
Santa Cruz, CA 95062


Sponsored
Sunbury, OH

J.Holderby - Renovations
Franklin County's Leading General Contractors - 2X Best of Houzz!


 Design Shop Interiors
Kitchen - country medium tone wood floor and beige floor kitchen idea in Sacramento with a farmhouse sink, shaker cabinets, black cabinets, white backsplash, brick backsplash, stainless steel appliances, no island and white countertops

 Beechen & Dill Homes
A custom home builder in Chicago's western suburbs, Summit Signature Homes, ushers in a new era of residential construction. With an eye on superb design and value, industry-leading practices and superior customer service, Summit stands alone. Custom-built homes in Clarendon Hills, Hinsdale, Western Springs, and other western suburbs.

 Shelby Wood Design
Trendy 3/4 white tile and subway tile alcove shower photo in Other with an undermount sink, flat-panel cabinets, a two-piece toilet and white walls

Sponsored
Sunbury, OH
J.Holderby - Renovations
Franklin County's Leading General Contractors - 2X Best of Houzz!

 Nar Design Group
Our carpenters labored every detail from chainsaws to the finest of chisels and brad nails to achieve this eclectic industrial design. This project was not about just putting two things together, it was about coming up with the best solutions to accomplish the overall vision. A true meeting of the minds was required around every turn to achieve "rough" in its most luxurious state.
PhotographerLink

 Kate Roos Design LLC
The focal point in the kitchen is the deep navy, French range positioned in an alcove trimmed in distressed natural wood and finished with handmade tile. The arched marble backsplash of the bar creates a dramatic focal point visible from the dining room.

 bathstore
Simply beautiful and truly functional spaces, reflective surfaces and textures that accentuate the feeling of space. Large mirrors reflect the high gloss furniture while clever tiling and a walk-in shower divides the space into function-led areas. To ensure every detail is perfect, trust bathstore’s Expert Installation Service, with a 5-year craftsmanship guarantee.
23