
Search results for "Washed out" in Home Design Ideas
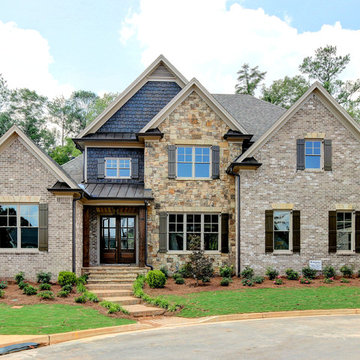
 WestPort Development LLC / Atlanta Basements
Example of a transitional two-story mixed siding gable roof design in Atlanta



 Webber + Studio, Architects
Paul Bardagjy Photography
1950s gender-neutral playroom photo in Austin with beige walls
1950s gender-neutral playroom photo in Austin with beige walls
Find the right local pro for your project
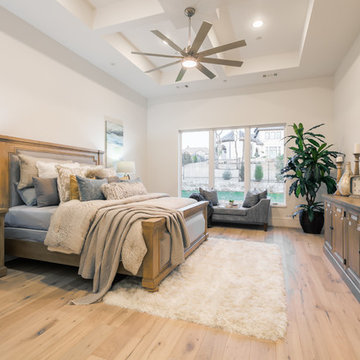
 Atwood Custom Homes
Inspiration for a large transitional master medium tone wood floor and beige floor bedroom remodel in Dallas with white walls
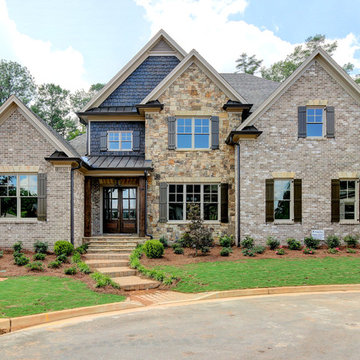 WestPort Development LLC / Atlanta Basements
Transitional two-story mixed siding gable roof photo in Atlanta
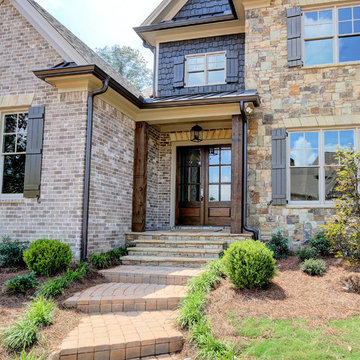 WestPort Development LLC / Atlanta Basements
Inspiration for a transitional two-story mixed siding gable roof remodel in Atlanta

 Ferguson Bath, Kitchen & Lighting Gallery
Inspiration for a mid-sized contemporary enclosed medium tone wood floor and beige floor home theater remodel in San Francisco with white walls and a projector screen

Sponsored
Sunbury, OH

J.Holderby - Renovations
Franklin County's Leading General Contractors - 2X Best of Houzz!
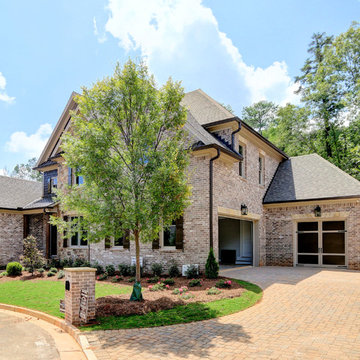 WestPort Development LLC / Atlanta Basements
Transitional two-story mixed siding gable roof photo in Atlanta

 User
UserLucas Allen

Beach style galley dedicated laundry room photo in Jacksonville with an utility sink, white cabinets, white walls and a stacked washer/dryer
Beach style galley dedicated laundry room photo in Jacksonville with an utility sink, white cabinets, white walls and a stacked washer/dryer

 Design Platform
David Lauer Photography
Inspiration for a mid-century modern kitchen remodel in Denver
Inspiration for a mid-century modern kitchen remodel in Denver

 Barry Block Landscape Design & Contracting, Inc.
The irregular bluestone pathway flanked with pachysandra leading to the Asian style gate with pergola. The gate draws ones eyes through to frame the rear yard and entices one to enter.
 A. Perry Homes
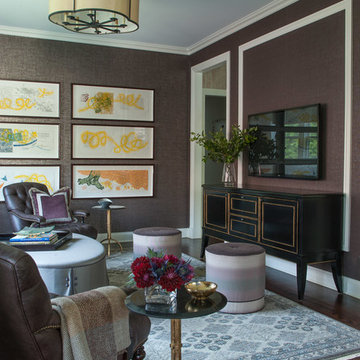
Living room detail shot showcasing the sofa tables, textured walls, floral arrangements in the living room
Living room - traditional formal and enclosed dark wood floor living room idea in Chicago with a wall-mounted tv
Living room - traditional formal and enclosed dark wood floor living room idea in Chicago with a wall-mounted tv

Sponsored
Sunbury, OH
J.Holderby - Renovations
Franklin County's Leading General Contractors - 2X Best of Houzz!

 Structural Associates
Patterson Architecture + Interior Photography
Kitchen - rustic l-shaped light wood floor kitchen idea in Denver with a farmhouse sink, shaker cabinets, light wood cabinets, white backsplash, paneled appliances and an island
Kitchen - rustic l-shaped light wood floor kitchen idea in Denver with a farmhouse sink, shaker cabinets, light wood cabinets, white backsplash, paneled appliances and an island
 Thompson Custom Homes
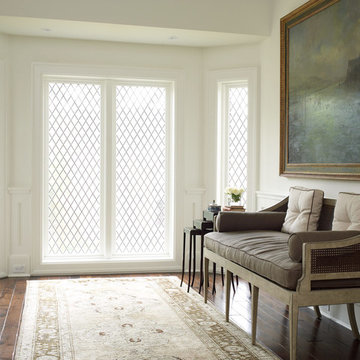
Inspiration for a transitional dark wood floor and brown floor hallway remodel in Houston with white walls

 Matthew Bolt Graphic Design
Photos: Matthew Bolt Graphic Design
Cabinetry by Classic Kitchens of Charleston
Inspiration for a coastal kitchen remodel in San Francisco
Inspiration for a coastal kitchen remodel in San Francisco
 Design First Interiors
Photolux

Example of a trendy l-shaped medium tone wood floor and brown floor kitchen design in Ottawa with flat-panel cabinets, gray cabinets, gray backsplash, stainless steel appliances and an island
Example of a trendy l-shaped medium tone wood floor and brown floor kitchen design in Ottawa with flat-panel cabinets, gray cabinets, gray backsplash, stainless steel appliances and an island

Sponsored
Columbus, OH

Hope Restoration & General Contracting
Columbus Design-Build, Kitchen & Bath Remodeling, Historic Renovations


 barlow reid design
Kerri Torrey Photography
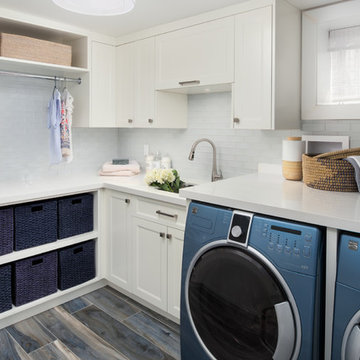
Example of a transitional gray floor dedicated laundry room design in Toronto with an undermount sink, shaker cabinets, white cabinets, gray walls, a side-by-side washer/dryer and white countertops
Example of a transitional gray floor dedicated laundry room design in Toronto with an undermount sink, shaker cabinets, white cabinets, gray walls, a side-by-side washer/dryer and white countertops


8