
Search results for "Washer" in Home Design Ideas

 Court Atkins Group
Inspiration for a mid-sized timeless single-wall dark wood floor dedicated laundry room remodel in Charleston with open cabinets, medium tone wood cabinets, wood countertops, white walls and a side-by-side washer/dryer

 InUnison Design, Inc.
- Interior Designer: InUnison Design, Inc. - Christine Frisk
- Architect: TE Studio Ltd. - Tim Eian
- Builder: Moore Construction Services
Trendy l-shaped gray floor utility room photo in Minneapolis with flat-panel cabinets, beige cabinets, a stacked washer/dryer and gray countertops
Trendy l-shaped gray floor utility room photo in Minneapolis with flat-panel cabinets, beige cabinets, a stacked washer/dryer and gray countertops


Find the right local pro for your project

 Labra Design Build
Labra Design Build
Inspiration for a mid-sized craftsman laundry room remodel in Detroit
Inspiration for a mid-sized craftsman laundry room remodel in Detroit

 Ronda Royalty
Rutt Regency classic laundry room! Photo by Stacy Zarin-Goldberg
Inspiration for a large timeless ceramic tile dedicated laundry room remodel in DC Metro with a single-bowl sink, recessed-panel cabinets, white cabinets, quartz countertops, blue walls and a side-by-side washer/dryer
Inspiration for a large timeless ceramic tile dedicated laundry room remodel in DC Metro with a single-bowl sink, recessed-panel cabinets, white cabinets, quartz countertops, blue walls and a side-by-side washer/dryer


 Corinthian Fine Homes
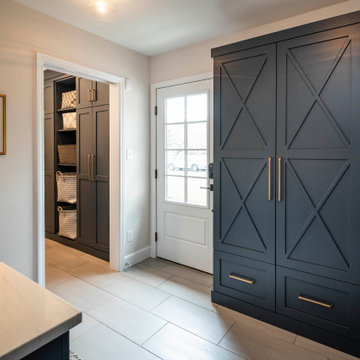
These homeowners came to us to design several areas of their home, including their mudroom and laundry. They were a growing family and needed a "landing" area as they entered their home, either from the garage but also asking for a new entrance from outside. We stole about 24 feet from their oversized garage to create a large mudroom/laundry area. Custom blue cabinets with a large "X" design on the doors of the lockers, a large farmhouse sink and a beautiful cement tile feature wall with floating shelves make this mudroom stylish and luxe. The laundry room now has a pocket door separating it from the mudroom, and houses the washer and dryer with a wood butcher block folding shelf. White tile backsplash and custom white and blue painted cabinetry takes this laundry to the next level. Both areas are stunning and have improved not only the aesthetic of the space, but also the function of what used to be an inefficient use of space.
 Grounded Homes

Dedicated laundry room - mid-sized transitional single-wall porcelain tile and white floor dedicated laundry room idea in Orange County with an undermount sink, shaker cabinets, gray cabinets, quartz countertops, gray walls, a side-by-side washer/dryer and white countertops
 Kim Kirby Interior Design

Laundry room - coastal laundry room idea in Providence with a concealed washer/dryer
 Brakefield Design Collective
James Meyer Photography

Inspiration for a mid-sized mid-century modern single-wall ceramic tile and gray floor laundry room remodel in New York with an undermount sink, dark wood cabinets, granite countertops, gray walls, a side-by-side washer/dryer, black countertops and open cabinets
Inspiration for a mid-sized mid-century modern single-wall ceramic tile and gray floor laundry room remodel in New York with an undermount sink, dark wood cabinets, granite countertops, gray walls, a side-by-side washer/dryer, black countertops and open cabinets

Large elegant single-wall ceramic tile and brown floor dedicated laundry room photo with an undermount sink, recessed-panel cabinets, white cabinets, quartz countertops, white walls and a side-by-side washer/dryer

 Special-style
wardrobes, wardrobe with hidden washing machine, Cabinet doors without frames, sliding door, a niche in the ceiling for cabinets doors
Laundry closet - mid-sized contemporary light wood floor laundry closet idea in Moscow with beige walls and a stacked washer/dryer
Laundry closet - mid-sized contemporary light wood floor laundry closet idea in Moscow with beige walls and a stacked washer/dryer

 Don Foote Contracting
stackable washer/dryer in custom made enclosure
Photography: Todd Gieg
Bathroom/laundry room - small transitional bathroom/laundry room idea in Boston
Bathroom/laundry room - small transitional bathroom/laundry room idea in Boston

 Classic Kitchens & Baths
Photos by Country Home Magazine
Cottage medium tone wood floor laundry room photo in Boston with beige cabinets and blue walls
Cottage medium tone wood floor laundry room photo in Boston with beige cabinets and blue walls

 Alan Mascord Design Associates Inc
View the house plans at:
http://houseplans.co/house-plans/2472
Photos by Bob Greenspan

 Katie Grace Designs
Transitional l-shaped gray floor dedicated laundry room photo in Little Rock with an undermount sink, recessed-panel cabinets, white cabinets, a side-by-side washer/dryer and gray countertops

 VBM Home
Mid-sized trendy l-shaped light wood floor dedicated laundry room photo in Los Angeles with flat-panel cabinets, white cabinets, a side-by-side washer/dryer and black countertops


 Two Birds Design
Rob Nelson
Inspiration for a mid-sized transitional master beige tile and porcelain tile porcelain tile corner shower remodel in Toronto with shaker cabinets, black cabinets, gray walls, an undermount sink, a one-piece toilet and onyx countertops
Inspiration for a mid-sized transitional master beige tile and porcelain tile porcelain tile corner shower remodel in Toronto with shaker cabinets, black cabinets, gray walls, an undermount sink, a one-piece toilet and onyx countertops

 Meghan Carter Design Inc.
Stephani Buchman Photography
Laundry closet - mid-sized eclectic single-wall marble floor and white floor laundry closet idea in Toronto with flat-panel cabinets, gray cabinets, gray walls and a concealed washer/dryer
Laundry closet - mid-sized eclectic single-wall marble floor and white floor laundry closet idea in Toronto with flat-panel cabinets, gray cabinets, gray walls and a concealed washer/dryer
51