
Search results for "Washer" in Home Design Ideas

 Nott & Associates
conversion of a 2nd floor closet into a laundry area with stackable washer dryer and storage area.
Laundry closet - small traditional medium tone wood floor laundry closet idea in Los Angeles with shaker cabinets, a stacked washer/dryer and white walls
Laundry closet - small traditional medium tone wood floor laundry closet idea in Los Angeles with shaker cabinets, a stacked washer/dryer and white walls

 New England Design & Construction
This second floor laundry area was created out of part of an existing master bathroom. It allowed the client to move their laundry station from the basement to the second floor, greatly improving efficiency.

Example of a large beach style single-wall utility room design in Minneapolis with recessed-panel cabinets, white cabinets, green walls and a side-by-side washer/dryer
Find the right local pro for your project

 Stone Age Design & Build, Inc.
Example of a small minimalist single-wall medium tone wood floor and brown floor laundry closet design in Los Angeles with shaker cabinets, white cabinets, solid surface countertops, beige walls, a side-by-side washer/dryer and white countertops
 Supple Homes, Inc

Inspiration for a transitional laundry room remodel in San Francisco with a single-bowl sink, shaker cabinets, white cabinets, white backsplash, ceramic backsplash, white walls and a side-by-side washer/dryer
 Closet Envy

Dedicated laundry room - small traditional single-wall beige floor dedicated laundry room idea in Atlanta with recessed-panel cabinets, white cabinets, beige walls, a stacked washer/dryer and white countertops
 Amy Storm & Company
Picture Perfect House

Laundry room - transitional laundry room idea in Chicago with paneled appliances and an island
Laundry room - transitional laundry room idea in Chicago with paneled appliances and an island
 Solitude Homes
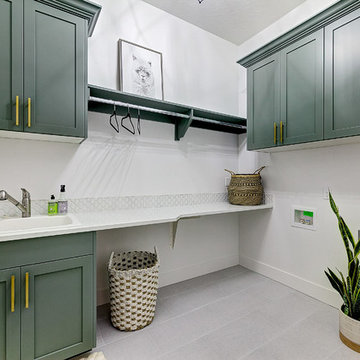
Large country l-shaped porcelain tile and gray floor dedicated laundry room photo in Boise with a drop-in sink, shaker cabinets, green cabinets, quartz countertops, white walls, a side-by-side washer/dryer and white countertops

 J.M. Froehler Construction
Example of a large arts and crafts single-wall ceramic tile and beige floor utility room design with an undermount sink, shaker cabinets, white cabinets, marble countertops, gray walls, a side-by-side washer/dryer and gray countertops
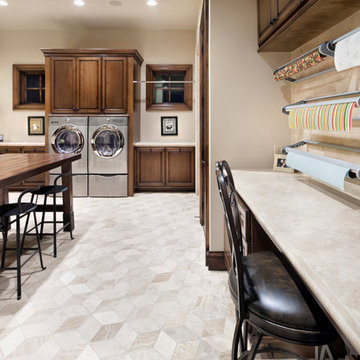
 JAUREGUI Architecture Interiors Construction
Piston Design
Example of a huge tuscan u-shaped utility room design in Houston with raised-panel cabinets and a side-by-side washer/dryer
Example of a huge tuscan u-shaped utility room design in Houston with raised-panel cabinets and a side-by-side washer/dryer

 Wills Company
This 1920's classic Belle Meade Home was beautifully renovated. Architectural design by Ridley Wills of Wills Company and Interiors by New York based Brockschmidt & Coleman LLC.
Wiff Harmer Photography

 Fratantoni Design / Residential Architects
This gorgeous estate has a double washer and dryer and built-in cabinets for extra storage.
Large transitional u-shaped ceramic tile dedicated laundry room photo in Phoenix with raised-panel cabinets, beige cabinets, a stacked washer/dryer, granite countertops and an undermount sink
Large transitional u-shaped ceramic tile dedicated laundry room photo in Phoenix with raised-panel cabinets, beige cabinets, a stacked washer/dryer, granite countertops and an undermount sink
 Coco Maison Design

A compact laundry space is placed carefully in the kitchen. Cleverly hidden away within a cabinet, the space has room for both the client's washer and dryer as well as some storage space above.
Project designed by Courtney Thomas Design in La Cañada. Serving Pasadena, Glendale, Monrovia, San Marino, Sierra Madre, South Pasadena, and Altadena.
For more about Courtney Thomas Design, click here: https://www.courtneythomasdesign.com/
To learn more about this project, click here: https://www.courtneythomasdesign.com/portfolio/kings-road-guest-house/
 Rock Kauffman Design
2014 Fall Parade East Grand Rapids I J Visser Design I Joel Peterson Homes I Rock Kauffman Design I Photography by M-Buck Studios

Small transitional l-shaped ceramic tile and gray floor dedicated laundry room photo in Grand Rapids with a drop-in sink, shaker cabinets, white cabinets, laminate countertops, gray walls, a stacked washer/dryer and gray countertops
Small transitional l-shaped ceramic tile and gray floor dedicated laundry room photo in Grand Rapids with a drop-in sink, shaker cabinets, white cabinets, laminate countertops, gray walls, a stacked washer/dryer and gray countertops

 Michael Schmitt Architect pc
Devon Banks - Photographer
Example of a mountain style single-wall dark wood floor wet bar design in New York with shaker cabinets and dark wood cabinets
Example of a mountain style single-wall dark wood floor wet bar design in New York with shaker cabinets and dark wood cabinets
 DryAway by Jilidoni Designs

DryAway cloth rods are height adjustable to fit all your clothes ~ dry your clothes Out of Sight & Out of the Way!
Example of a trendy laundry room design in Milwaukee with white cabinets, white walls, a side-by-side washer/dryer and shaker cabinets
Example of a trendy laundry room design in Milwaukee with white cabinets, white walls, a side-by-side washer/dryer and shaker cabinets
 Renaissance Homes
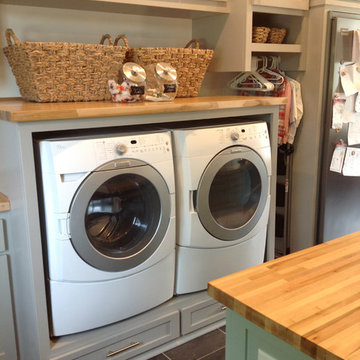

Example of a cottage black floor utility room design in Portland with shaker cabinets, green cabinets, wood countertops, white walls and a side-by-side washer/dryer

 Century 21 Tri-Cities
Inspiration for a farmhouse gray floor laundry room remodel in Seattle with an undermount sink, shaker cabinets, white cabinets, white walls, a side-by-side washer/dryer and white countertops
 Turan Designs, Inc.
Huge Farmhouse Laundry Room

Example of a huge farmhouse galley medium tone wood floor and brown floor dedicated laundry room design in Atlanta with an undermount sink, recessed-panel cabinets, quartz countertops, beige walls, a side-by-side washer/dryer, green cabinets and white countertops
Example of a huge farmhouse galley medium tone wood floor and brown floor dedicated laundry room design in Atlanta with an undermount sink, recessed-panel cabinets, quartz countertops, beige walls, a side-by-side washer/dryer, green cabinets and white countertops
52