
Search results for "Washing machine" in Home Design Ideas


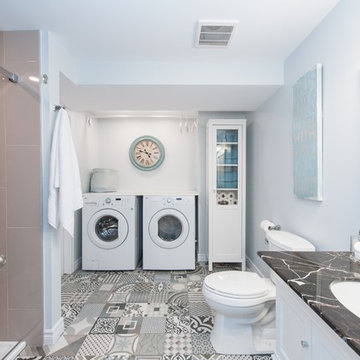
 Go Home Contracting
Trendy 3/4 brown tile cement tile floor and multicolored floor bathroom photo in Ottawa with recessed-panel cabinets, white cabinets, a two-piece toilet, white walls and an undermount sink

 California Closets of Indianapolis
Designer: Susan Martin-Gibbons
Photography: Pretty Pear Photography
Walk-in closet - large transitional gender-neutral carpeted walk-in closet idea in Indianapolis with open cabinets and light wood cabinets
Walk-in closet - large transitional gender-neutral carpeted walk-in closet idea in Indianapolis with open cabinets and light wood cabinets
Find the right local pro for your project

 Trim Tech Designs

Obsessed with the light colored laundry room cabinets with beaded doors.
Inspiration for a large transitional galley multicolored floor utility room remodel in Chicago with an undermount sink, blue cabinets, gray walls and white countertops
Inspiration for a large transitional galley multicolored floor utility room remodel in Chicago with an undermount sink, blue cabinets, gray walls and white countertops

 Bekins
A Whirlpool front load washer and dryer set integrates into the home when installed under this countertop.
Example of a laundry room design in Grand Rapids
Example of a laundry room design in Grand Rapids
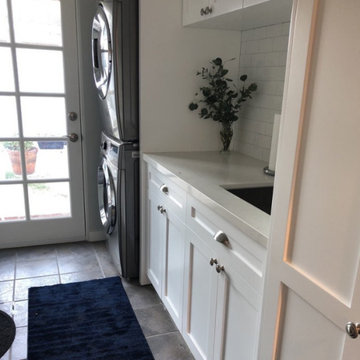
 MDM Custom Remodeling Inc
The color white never goes out-dated. Just like the bathroom, kitchen, bedrooms, the laundry room also looks spacious and airy in the color white. The space is small but the glass door, smart cabinetry placement, double door washing machine, etc. help in making clever use of the tiny laundry room.

 Concept to Design Inc.
Architectural Consulting, Exterior Finishes, Interior Finishes, Showsuite
Town Home Development, Surrey BC
Park Ridge Homes, Raef Grohne Photographer
Inspiration for a small country porcelain tile and gray floor laundry closet remodel in Vancouver with flat-panel cabinets, white cabinets, wood countertops, white walls and a side-by-side washer/dryer
Inspiration for a small country porcelain tile and gray floor laundry closet remodel in Vancouver with flat-panel cabinets, white cabinets, wood countertops, white walls and a side-by-side washer/dryer

Sponsored
Columbus, OH

Trish Takacs Design
Award Winning & Highly Skilled Kitchen & Bath Designer in Columbus







 Sogno Design Group
Photo by Michele Lee Willson
Laundry closet - small contemporary single-wall dark wood floor laundry closet idea in San Francisco with flat-panel cabinets, white cabinets, gray walls and a stacked washer/dryer
Laundry closet - small contemporary single-wall dark wood floor laundry closet idea in San Francisco with flat-panel cabinets, white cabinets, gray walls and a stacked washer/dryer


 Woodmaster Kitchens
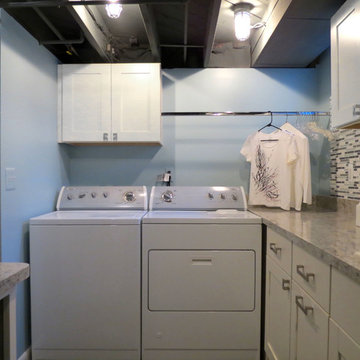
Hanging rod for drying clothes, as well as a rinsing sink, laundry machines and ample cabinetry for supplies
Inspiration for a contemporary laundry room remodel in Detroit
Inspiration for a contemporary laundry room remodel in Detroit

 Sustainable Nine Design + Build
Beautiful laundry room with washer and dryer, cabinet space, and white countertops.
Example of a trendy ceramic tile and gray floor laundry room design in Minneapolis with white cabinets, a side-by-side washer/dryer and white countertops
Example of a trendy ceramic tile and gray floor laundry room design in Minneapolis with white cabinets, a side-by-side washer/dryer and white countertops

 Chiott Custom Homes, Inc.
Dedicated laundry room - large transitional l-shaped medium tone wood floor dedicated laundry room idea in Charlotte with an undermount sink, shaker cabinets, white cabinets, white walls and a side-by-side washer/dryer

 McCabe By Design LLC
The laundry machines are paired with an under mount utility sink with air dry rods above. Extra deep cabinet storage above the washer/dryer provide easy access to laundry detergents, etc. Under cabinet lighting keeps this land locked laundry room feeling light and bright. Notice the dark void in the back left corner of the washing machine. This is an access hole for turning off the water supply before removing the machine for service.
A Kitchen That Works LLC




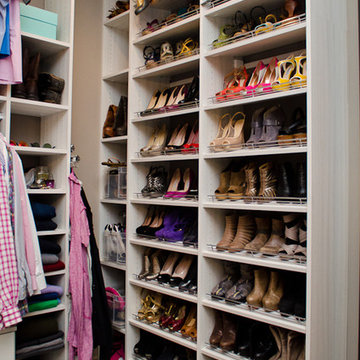 California Closets of Indianapolis
Designer: Susan Martin-Gibbons
Photography: Pretty Pear Photography
Inspiration for a large transitional gender-neutral carpeted walk-in closet remodel in Indianapolis with open cabinets and light wood cabinets
Inspiration for a large transitional gender-neutral carpeted walk-in closet remodel in Indianapolis with open cabinets and light wood cabinets
42