
Search results for "Washing machine" in Home Design Ideas


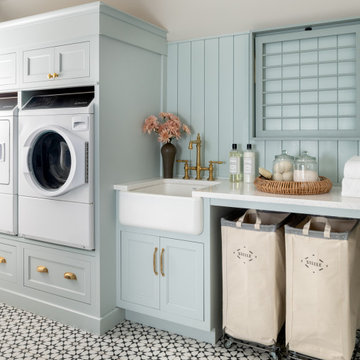
 Safferstone Interiors

Laundry room - transitional single-wall multicolored floor and shiplap wall laundry room idea in Philadelphia with a farmhouse sink, recessed-panel cabinets, blue cabinets, blue walls, a side-by-side washer/dryer and white countertops
 Tyler Karu Design + Interiors
Justin Levesque

Bathroom - coastal bathroom idea in Portland Maine with a console sink and black cabinets
Bathroom - coastal bathroom idea in Portland Maine with a console sink and black cabinets
Find the right local pro for your project
 Sierra Pacific Windows
DeCesare Design Group
Werner Segarra Photography, Inc.

Inspiration for a timeless l-shaped multicolored floor dedicated laundry room remodel in Phoenix with a farmhouse sink, shaker cabinets, white cabinets and black countertops
Inspiration for a timeless l-shaped multicolored floor dedicated laundry room remodel in Phoenix with a farmhouse sink, shaker cabinets, white cabinets and black countertops
 Bria Hammel Interiors
Transitional l-shaped multicolored floor dedicated laundry room photo in Minneapolis with recessed-panel cabinets, gray cabinets, gray walls, a side-by-side washer/dryer and white countertops


 Simply Home Decorating

Before we redesigned the basement of this charming but compact 1950's North Vancouver home, this space was an unfinished utility room that housed nothing more than an outdated furnace and hot water tank. Since space was at a premium we recommended replacing the furnace with a high efficiency model and converting the hot water tank to an on-demand system, both of which could be housed in the adjacent crawl space. That left room for a generous laundry room conveniently located at the back entrance of the house where family members returning from a mountain bike ride can undress, drop muddy clothes into the washing machine and proceed to shower in the bathroom just across the hall. Interior Design by Lori Steeves of Simply Home Decorating. Photos by Tracey Ayton Photography.

Sponsored
Columbus, OH

Trish Takacs Design
Award Winning & Highly Skilled Kitchen & Bath Designer in Columbus

Laundry room - transitional medium tone wood floor and brown floor laundry room idea in Los Angeles with shaker cabinets, white cabinets, quartz countertops, a side-by-side washer/dryer and white countertops
 Bruce Johnson & Associates Interior Design
Traditional mud room
Dustin Mifflin Photography

Mudroom - traditional travertine floor and beige floor mudroom idea in Calgary with white walls
Mudroom - traditional travertine floor and beige floor mudroom idea in Calgary with white walls
 TATUM BROWN CUSTOM HOMES
Tatum Brown Custom Homes {Architect: Stocker Hoesterey Montenegro} {Designer: Morgan Farrow Interiors} {Photography: Nathan Schroder}

Inspiration for a contemporary l-shaped dedicated laundry room remodel in Dallas with an undermount sink, flat-panel cabinets, white cabinets, gray walls and a side-by-side washer/dryer
Inspiration for a contemporary l-shaped dedicated laundry room remodel in Dallas with an undermount sink, flat-panel cabinets, white cabinets, gray walls and a side-by-side washer/dryer

 Barley|Pfeiffer Architecture
Our inspiration for this home was an updated and refined approach to Frank Lloyd Wright’s “Prairie-style”; one that responds well to the harsh Central Texas heat. By DESIGN we achieved soft balanced and glare-free daylighting, comfortable temperatures via passive solar control measures, energy efficiency without reliance on maintenance-intensive Green “gizmos” and lower exterior maintenance.
The client’s desire for a healthy, comfortable and fun home to raise a young family and to accommodate extended visitor stays, while being environmentally responsible through “high performance” building attributes, was met. Harmonious response to the site’s micro-climate, excellent Indoor Air Quality, enhanced natural ventilation strategies, and an elegant bug-free semi-outdoor “living room” that connects one to the outdoors are a few examples of the architect’s approach to Green by Design that results in a home that exceeds the expectations of its owners.
Photo by Mark Adams Media


 AGA & Fired Earth Danmark
As kitchens grew larger throughout the 20th century to accommodate new inventions such as automatic washing machines, and smaller rooms like sculleries and larders were incorporated into the kitchen itself, a greater emphasis on utility and function ensued. In the post-war world the urge for a bright new future also made the most of new materials like plastic laminates which changed the face of kitchens in Europe for years to come. We wanted to reverse this trend and introduce a warmer and more liveable kitchen designed around our lifestyles. Bastide was born from this demand for beauty with utility; combining form and function with a continental twist.
Capturing the simplicity and charm of a country kitchen, Bastide is timeless, robust and built for a lifetime at the heart of your home, by applying heritage ideas to modern culture.
 Beyond Beige Interior Design Inc.
Beyond Beige Interior Design | www.beyondbeige.com | Ph: 604-876-3800 | Photography By Provoke Studios |

Small transitional single-wall porcelain tile and gray floor laundry closet photo in Vancouver with recessed-panel cabinets, white cabinets, a side-by-side washer/dryer and white countertops
Small transitional single-wall porcelain tile and gray floor laundry closet photo in Vancouver with recessed-panel cabinets, white cabinets, a side-by-side washer/dryer and white countertops
 Ryan Rosene Photography

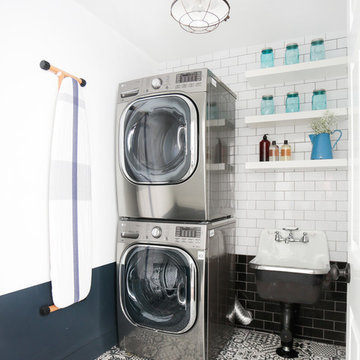
Transitional laundry room with herringbone tile floor and stacked washer/dryer.
Example of a mid-sized transitional galley ceramic tile and black floor dedicated laundry room design in Orange County with an undermount sink, white cabinets, quartz countertops, gray backsplash, ceramic backsplash, a stacked washer/dryer, white countertops, shaker cabinets and gray walls
Example of a mid-sized transitional galley ceramic tile and black floor dedicated laundry room design in Orange County with an undermount sink, white cabinets, quartz countertops, gray backsplash, ceramic backsplash, a stacked washer/dryer, white countertops, shaker cabinets and gray walls


 Windhill+Co.
Laundry room

Inspiration for a mid-sized timeless porcelain tile dedicated laundry room remodel in Boston with wood countertops, an integrated washer/dryer and brown countertops
Inspiration for a mid-sized timeless porcelain tile dedicated laundry room remodel in Boston with wood countertops, an integrated washer/dryer and brown countertops
 Spring Construction and Design, Inc.

Inspiration for a small contemporary single-wall gray floor open concept kitchen remodel in Los Angeles with an undermount sink, flat-panel cabinets, white cabinets, white backsplash, stainless steel appliances, no island and white countertops
 AGA & Fired Earth Danmark
As kitchens grew larger throughout the 20th century to accommodate new inventions such as automatic washing machines, and smaller rooms like sculleries and larders were incorporated into the kitchen itself, a greater emphasis on utility and function ensued. In the post-war world the urge for a bright new future also made the most of new materials like plastic laminates which changed the face of kitchens in Europe for years to come. We wanted to reverse this trend and introduce a warmer and more liveable kitchen designed around our lifestyles. Bastide was born from this demand for beauty with utility; combining form and function with a continental twist.
Capturing the simplicity and charm of a country kitchen, Bastide is timeless, robust and built for a lifetime at the heart of your home, by applying heritage ideas to modern culture.
38