
Search results for "Washing machine" in Home Design Ideas
 linea3cocinas
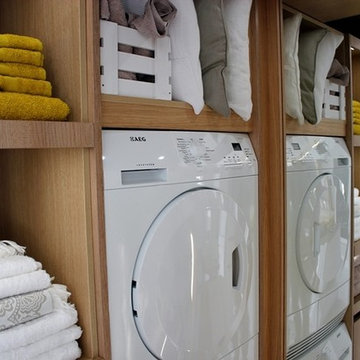
Pequeño espacio dentro de la cocina para un cuarto de ropa, con lavadora y secadora, así como estantes para guardar la ropa de hogar.
Laundry closet - mid-sized traditional single-wall laundry closet idea in Madrid with a side-by-side washer/dryer
Laundry closet - mid-sized traditional single-wall laundry closet idea in Madrid with a side-by-side washer/dryer
 Meshberg Group
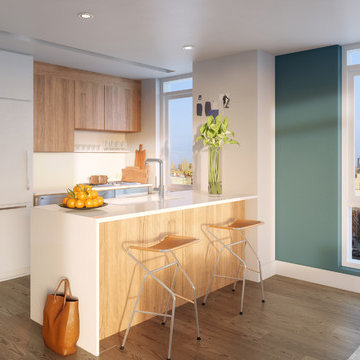
This urban kitchen makes us want to cook an amazing meal. A highly functional, contemporary beauty featuring wide plank white oak grey stained floors, white lacquer refrigerator and washing machine, brushed aluminum lower cabinets and walnut upper cabinets. Pure white Caesarstone countertops, Blanco kitchen faucet and sink, Bertazzoni range, Bosch dishwasher, architectural lighting trough with LED lights, and Emtech brushed chrome door hardware complete the high-end look.
 User

UserA stacked washer/dryer comes alive with the addition of contemporary and functional components
Mid-sized trendy single-wall ceramic tile utility room photo in Boston with an undermount sink, flat-panel cabinets, white cabinets and a stacked washer/dryer
Mid-sized trendy single-wall ceramic tile utility room photo in Boston with an undermount sink, flat-panel cabinets, white cabinets and a stacked washer/dryer
Find the right local pro for your project
 12/12 Architects & Planners

This small 3/4 bath was added in the space of a large entry way of this ranch house, with the bath door immediately off the master bedroom. At only 39sf, the 3'x8' space houses the toilet and sink on opposite walls, with a 3'x4' alcove shower adjacent to the sink. The key to making a small space feel large is avoiding clutter, and increasing the feeling of height - so a floating vanity cabinet was selected, with a built-in medicine cabinet above. A wall-mounted storage cabinet was added over the toilet, with hooks for towels. The shower curtain at the shower is changed with the whims and design style of the homeowner, and allows for easy cleaning with a simple toss in the washing machine.
 ABBA Construction Group

Small minimalist galley vinyl floor and gray floor dedicated laundry room photo in Philadelphia with an undermount sink, shaker cabinets, white cabinets, laminate countertops, gray walls, a side-by-side washer/dryer and gray countertops
 DryAway by Jilidoni Designs
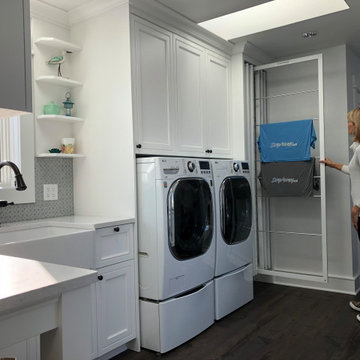
DryAway’s revolutionary and patented design is the smarter way to dry your clothes. DryAway is a series of drying racks that retract out of sight and out of the way, that saves you money while protecting the environment and your clothes! Easily installed in 2, 4, 6 or 8 frames and available in five colors. Visit us online at DryAway.net or Call us today! 855-379-2929
 Mackenzie Collier Interiors
James Stewart

Inspiration for a small contemporary single-wall porcelain tile open concept kitchen remodel in Phoenix with an undermount sink, flat-panel cabinets, dark wood cabinets, quartz countertops, white backsplash, glass sheet backsplash, stainless steel appliances and an island
Inspiration for a small contemporary single-wall porcelain tile open concept kitchen remodel in Phoenix with an undermount sink, flat-panel cabinets, dark wood cabinets, quartz countertops, white backsplash, glass sheet backsplash, stainless steel appliances and an island

Sponsored
Columbus, OH

Trish Takacs Design
Award Winning & Highly Skilled Kitchen & Bath Designer in Columbus
 Rivers + Steel City Homes


Inspiration for a small contemporary galley medium tone wood floor and brown floor utility room remodel in Other with an undermount sink, shaker cabinets, white cabinets, white walls, a stacked washer/dryer and brown countertops
 Monika Ross
YS Photography

Small transitional u-shaped porcelain tile and gray floor dedicated laundry room photo in Chicago with an undermount sink, shaker cabinets, white cabinets, quartz countertops, beige walls, a side-by-side washer/dryer and beige countertops
Small transitional u-shaped porcelain tile and gray floor dedicated laundry room photo in Chicago with an undermount sink, shaker cabinets, white cabinets, quartz countertops, beige walls, a side-by-side washer/dryer and beige countertops
 Alisha Taylor Interiors
Joshua Caldwell

Large cottage single-wall ceramic tile and brown floor dedicated laundry room photo in Phoenix with a farmhouse sink, shaker cabinets, blue cabinets, quartz countertops, gray walls, a side-by-side washer/dryer and white countertops
Large cottage single-wall ceramic tile and brown floor dedicated laundry room photo in Phoenix with a farmhouse sink, shaker cabinets, blue cabinets, quartz countertops, gray walls, a side-by-side washer/dryer and white countertops
 RCCM, INC.
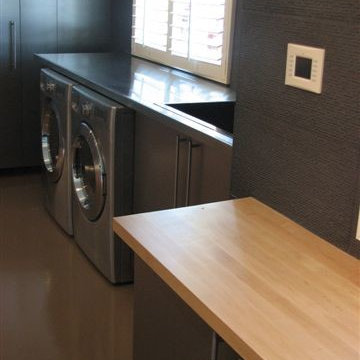
Laundry Room with 4 units - 2 Washers and 2 Dryers.
Rhett Youngberg, RCCM, Inc.
Large elegant galley dedicated laundry room photo in New York with white cabinets, a side-by-side washer/dryer and beige walls
Large elegant galley dedicated laundry room photo in New York with white cabinets, a side-by-side washer/dryer and beige walls

 GULICK & Co.

Inspiration for a mid-sized cottage single-wall ceramic tile and white floor dedicated laundry room remodel in Bridgeport with open cabinets, blue cabinets, wood countertops, gray walls, a side-by-side washer/dryer and brown countertops
 West Coast Homes

Small hallway to bedroom and bathroom, with two storage closets - one hiding a small washer and dryer.
Hallway - small craftsman vinyl floor hallway idea in Seattle with gray walls
Hallway - small craftsman vinyl floor hallway idea in Seattle with gray walls
 Great House Plans, LLC

Elevate Washer/Dryer with drawers below.
Inspiration for a small eclectic galley concrete floor dedicated laundry room remodel in Austin with flat-panel cabinets, white cabinets, white walls and a side-by-side washer/dryer
Inspiration for a small eclectic galley concrete floor dedicated laundry room remodel in Austin with flat-panel cabinets, white cabinets, white walls and a side-by-side washer/dryer

 Highgate Builders
Hausman & Associates, LTD

Transitional galley porcelain tile and gray floor laundry room photo in Chicago with an integrated sink, recessed-panel cabinets, gray cabinets, stainless steel countertops, white walls and a stacked washer/dryer
Transitional galley porcelain tile and gray floor laundry room photo in Chicago with an integrated sink, recessed-panel cabinets, gray cabinets, stainless steel countertops, white walls and a stacked washer/dryer

 Just Jill! Interiors
Megan Kime

Home office - mid-sized transitional built-in desk carpeted and brown floor home office idea in Raleigh with red walls
Home office - mid-sized transitional built-in desk carpeted and brown floor home office idea in Raleigh with red walls
 Metropolis Drafting and Construction Inc

ADU (Accessory dwelling unit) became a major part of the family of project we have been building in the past 3 years since it became legal in Los Angeles.
This is a typical conversion of a small style of a garage. (324sq only) into a fantastic guest unit / rental.
A large kitchen and a roomy bathroom are a must to attract potential rentals. in this design you can see a relatively large L shape kitchen is possible due to the use a more compact appliances (24" fridge and 24" range)
to give the space even more function a 24" undercounter washer/dryer was installed.
Since the space itself is not large framing vaulted ceilings was a must, the high head room gives the sensation of space even in the smallest spaces.
Notice the exposed beam finished in varnish and clear coat for the decorative craftsman touch.
The bathroom flooring tile is continuing in the shower are as well so not to divide the space into two areas, the toilet is a wall mounted unit with a hidden flush tank thus freeing up much needed space.
62