
Search results for "Washing machine" in Home Design Ideas

 Jonathan Raith Inc.
Nantucket Architectural Photography
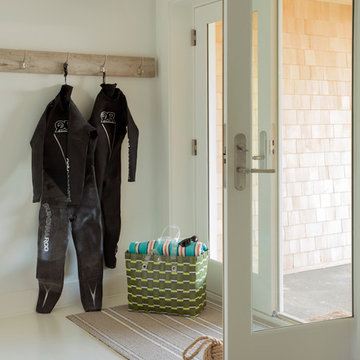
Bathroom - large coastal master white tile and ceramic tile light wood floor bathroom idea in Boston with white walls
Bathroom - large coastal master white tile and ceramic tile light wood floor bathroom idea in Boston with white walls

 Southern Living
High-gloss lilac adds unexpected color above, while a Dutch door and built-in dog beds keep the McKinleys' pets contained and comfortable in the laundry room. Photo by Erica George Dines for Southern Living

Find the right local pro for your project

 REFINED LLC
Elegant multicolored floor laundry room photo in Minneapolis with white cabinets, a side-by-side washer/dryer and gray countertops

 Meriwether Inc
Created from a former breezeway this laundry room and mudroom is bright and cheery,
Photos by Susan Gilmore
Inspiration for a mid-sized cottage single-wall porcelain tile laundry room remodel in Minneapolis with an utility sink, a side-by-side washer/dryer, recessed-panel cabinets, white cabinets and quartz countertops
Inspiration for a mid-sized cottage single-wall porcelain tile laundry room remodel in Minneapolis with an utility sink, a side-by-side washer/dryer, recessed-panel cabinets, white cabinets and quartz countertops
 McCabe By Design LLC
Photo: A Kitchen That Works LLC

Utility room - mid-sized contemporary galley concrete floor and gray floor utility room idea in Seattle with an undermount sink, flat-panel cabinets, gray cabinets, gray walls, a side-by-side washer/dryer, gray backsplash and gray countertops
Utility room - mid-sized contemporary galley concrete floor and gray floor utility room idea in Seattle with an undermount sink, flat-panel cabinets, gray cabinets, gray walls, a side-by-side washer/dryer, gray backsplash and gray countertops


Sponsored
Columbus, OH

Trish Takacs Design
Award Winning & Highly Skilled Kitchen & Bath Designer in Columbus
 Dunn Development, Inc.
Ryan Long Photography
Connie Long Interiors


Laundry room - small traditional l-shaped medium tone wood floor laundry room idea in Nashville with shaker cabinets, white cabinets, granite countertops, gray walls and a side-by-side washer/dryer
Laundry room - small traditional l-shaped medium tone wood floor laundry room idea in Nashville with shaker cabinets, white cabinets, granite countertops, gray walls and a side-by-side washer/dryer
 Wyrick Residential Design
Miro Dvorscak
Peterson Homebuilders, Inc.
329 Design

Example of a huge classic l-shaped travertine floor and beige floor dedicated laundry room design in Houston with an undermount sink, recessed-panel cabinets, beige cabinets, a side-by-side washer/dryer, quartz countertops and gray walls
Example of a huge classic l-shaped travertine floor and beige floor dedicated laundry room design in Houston with an undermount sink, recessed-panel cabinets, beige cabinets, a side-by-side washer/dryer, quartz countertops and gray walls
 Selle Valley Construction, Inc.
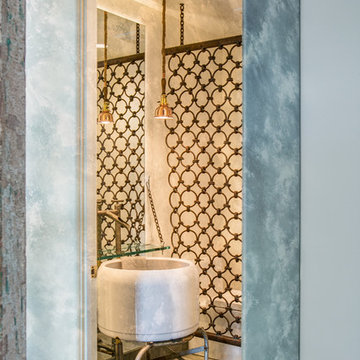
The powder room of the Custom River House certainly makes a statement. The sink is actually an antique washing machine that the homeowner purchased and wanted converted for this bathroom. A floor-to-ceiling mirror sits atop the 7" bluestone base board and is backlit with LED lighting on both sides and the top. A small glass ledge hangs just above the sink, where the Sonoma Forge faucet sits. The steel screen that separates the sink and toilet was custom fabricated by Seattle based artist Kirk Albert.
Photography by Marie-Dominique Verdier.
 Distinctive Kitchen Interiors
Ron Rosenzweig www.rons-prophoto.com
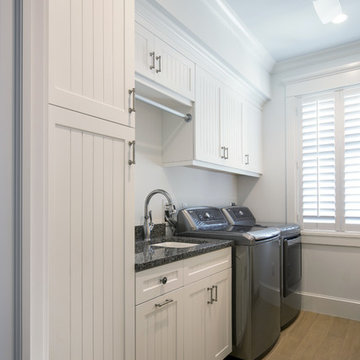
Example of a beach style laundry room design in Miami
Example of a beach style laundry room design in Miami
 Buchanan Opalach Architects
Photography by Eric Rorer

Example of a mid-century modern laundry closet design in San Francisco with flat-panel cabinets and a concealed washer/dryer
Example of a mid-century modern laundry closet design in San Francisco with flat-panel cabinets and a concealed washer/dryer

 Bates Masi Architects LLC
Bates Masi Architects
Inspiration for a modern formal and open concept medium tone wood floor living room remodel in New York with white walls, a standard fireplace and a metal fireplace
Inspiration for a modern formal and open concept medium tone wood floor living room remodel in New York with white walls, a standard fireplace and a metal fireplace
 Kitchen & Bath Concepts of Pittsburgh
Craig Thompson Photography
Premier Custom Built Cabinetry

Small eclectic u-shaped medium tone wood floor eat-in kitchen photo in Other with an undermount sink, beaded inset cabinets, distressed cabinets, granite countertops, beige backsplash, paneled appliances and a peninsula
Small eclectic u-shaped medium tone wood floor eat-in kitchen photo in Other with an undermount sink, beaded inset cabinets, distressed cabinets, granite countertops, beige backsplash, paneled appliances and a peninsula
 Allen Construction
Architect: Tom Ochsner
General Contractor: Allen Construction
Photographer: Jim Bartsch Photography

Inspiration for a large mediterranean l-shaped porcelain tile dedicated laundry room remodel in Santa Barbara with an undermount sink, glass-front cabinets, gray cabinets, marble countertops, beige walls and a side-by-side washer/dryer
Inspiration for a large mediterranean l-shaped porcelain tile dedicated laundry room remodel in Santa Barbara with an undermount sink, glass-front cabinets, gray cabinets, marble countertops, beige walls and a side-by-side washer/dryer



 Ellie K Design

This coastal, contemporary Tiny Home features a warm yet industrial style kitchen with stainless steel counters and husky tool drawers with black cabinets. the silver metal counters are complimented by grey subway tiling as a backsplash against the warmth of the locally sourced curly mango wood windowsill ledge. I mango wood windowsill also acts as a pass-through window to an outdoor bar and seating area on the deck. Entertaining guests right from the kitchen essentially makes this a wet-bar. LED track lighting adds the right amount of accent lighting and brightness to the area. The window is actually a french door that is mirrored on the opposite side of the kitchen. This kitchen has 7-foot long stainless steel counters on either end. There are stainless steel outlet covers to match the industrial look. There are stained exposed beams adding a cozy and stylish feeling to the room. To the back end of the kitchen is a frosted glass pocket door leading to the bathroom. All shelving is made of Hawaiian locally sourced curly mango wood. A stainless steel fridge matches the rest of the style and is built-in to the staircase of this tiny home. Dish drying racks are hung on the wall to conserve space and reduce clutter.
 Grossmueller's Design Consultants

Inspiration for a small transitional single-wall ceramic tile laundry closet remodel in DC Metro with blue walls and a side-by-side washer/dryer

58